
For more information regarding the value of a property, please contact us for a free consultation.
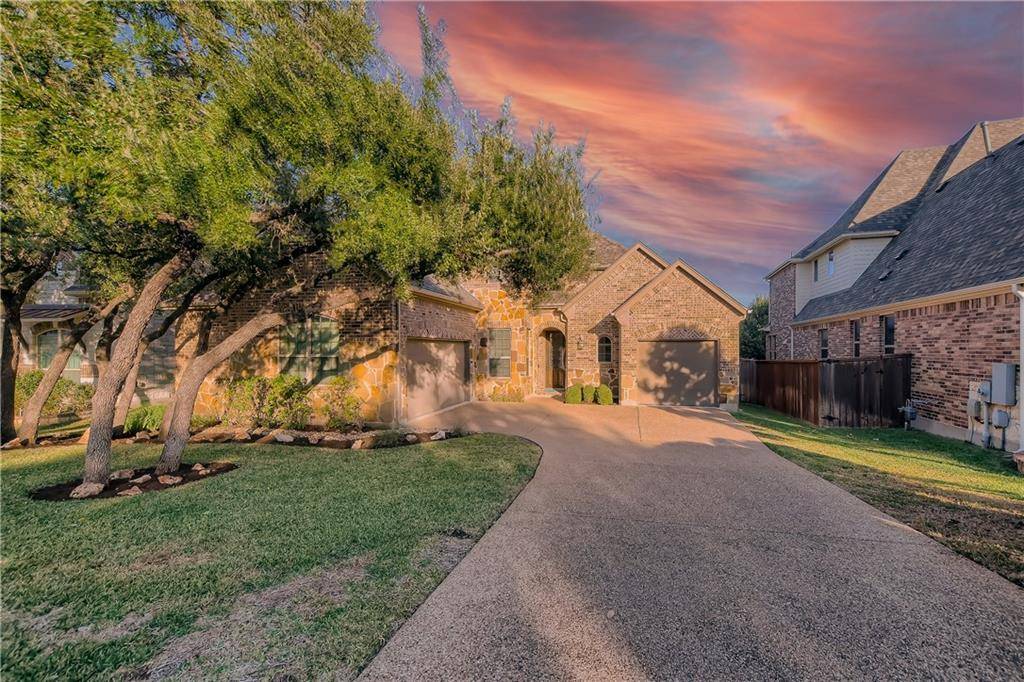
106 Driftwood DR Cedar Park, TX 78613
Want to know what your home might be worth? Contact us for a FREE valuation!

Our team is ready to help you sell your home for the highest possible price ASAP
Key Details
Property Type Single Family Home
Sub Type Single Family Residence
Listing Status Sold
Purchase Type For Sale
Square Footage 3,464 sqft
Subdivision Ranch At Brushy Creek
MLS Listing ID 9760453
Bedrooms 5
Full Baths 4
HOA Fees $41/mo
Year Built 2012
Tax Year 2021
Property Sub-Type Single Family Residence
Property Description
Masterful designs are uniquely embodied in this gorgeous home on a large lot in the highly sought-after area of Ranch at Brushy Creek.
Spectacular curb appeal & luscious greenery adorn the front of this stunning home. You will find subtle details throughout this house that makes this home feel warm & sophisticated. Upon entering you have a masterful staircase and a dedicated office space with French doors. A dedicated formal dining area leads you to your living room which feels bright & airy, w/ high ceilings & many windows. The living area features a stunning stone fireplace and mantel. Curl up next to the fireplace on a chilly evening w/ a good book.
Fit your resident chef; your kitchen features a center island with a breakfast bar, sparkling granite and also features SS appliances, recessed lighting, modern pendant lighting, a tile backsplash, a gas cooktop, two built-in ovens and microwave, a pantry, a thoughtful built-in desk area with shelving, and a breakfast area.
Your Primary Suite has vaulted-style ceilings, plush carpet, and bump out w/ large windows for plenty of natural light & extra space.
The expansive ensuite bathroom has a luxurious soaking garden tub and double vanities. Spa-inspired walk-in shower complete with elegant tile embellishments. Downstairs you have a bedroom and a full bath. Head up your Awe-inspiring staircase with a Wrought Iron railing and you have three spacious upstairs bedrooms and two full baths, one is a Jack & Jill layout. You also have a large loft area with built-in shelves and a mini-fridge -perfect for entertaining and another office nook area w/ two desks.
When it's time to relax, venture to the spacious backyard and covered patio that offers a beautiful place to have a BBQ, admire the stars, and sip on your favorite beverage as you listen to the birds chirp.
This home is located in a great location with amazing amenities, close proximity to parks, main roads, shopping, grocery, and so much more.
Location
State TX
County Williamson
Area Rrw
Interior
Heating Central, Natural Gas
Cooling Central Air
Flooring Carpet, Tile, Wood
Fireplaces Number 1
Fireplaces Type Family Room
Exterior
Exterior Feature Gutters Full
Garage Spaces 3.0
Fence Wood
Pool None
Community Features Cluster Mailbox, Common Grounds, Park, Playground, Pool
Utilities Available Electricity Available, Natural Gas Available
Waterfront Description None
View None
Roof Type Composition
Building
Lot Description Sprinklers In Rear, Sprinklers In Front, Trees-Sparse, See Remarks
Foundation Slab
Sewer Public Sewer
Water Public
Structure Type Brick Veneer,Masonry – All Sides,Stone Veneer
New Construction No
Schools
Elementary Schools Patsy Sommer
Middle Schools Walsh
High Schools Round Rock
School District Round Rock Isd
Others
Acceptable Financing Cash, Conventional, FHA, VA Loan
Listing Terms Cash, Conventional, FHA, VA Loan
Special Listing Condition Standard
Read Less
Bought with Realty Austin
NEARBY SCHOOLS & BUSINESSES
GET MORE INFORMATION