
For more information regarding the value of a property, please contact us for a free consultation.
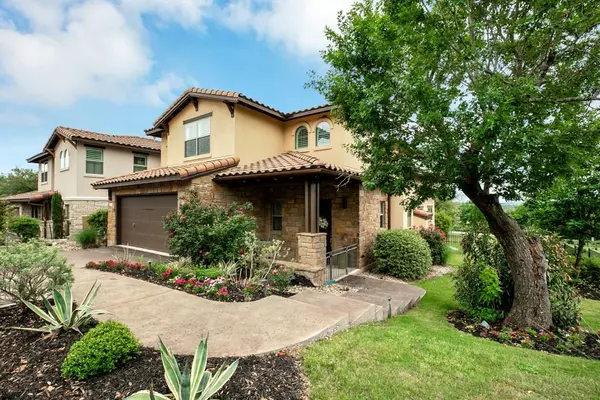
15105 Falconhead Grove LOOP Bee Cave, TX 78738
Want to know what your home might be worth? Contact us for a FREE valuation!

Our team is ready to help you sell your home for the highest possible price ASAP
Key Details
Property Type Single Family Home
Sub Type Single Family Residence
Listing Status Sold
Purchase Type For Sale
Square Footage 2,503 sqft
Subdivision Spillman Ranch Ph 1 Sec 9
MLS Listing ID 1691034
Sold Date -
Style 1st Floor Entry
Bedrooms 4
Full Baths 3
Half Baths 1
HOA Fees $135/mo
HOA Y/N Yes
Year Built 2013
Annual Tax Amount $7,343
Tax Year 2018
Lot Size 5,488 Sqft
Acres 0.126
Property Sub-Type Single Family Residence
Source actris
Property Description
Do not miss this beautiful home with high vaulted ceilings, with a great view of the greenbelt. It is located one door down from the community pool. The master bedroom is located downstairs. The home has two laundry rooms, master suites, and living areas. Wood floors downstairs and in traffic areas upstairs. The backyard is fenced has a large covered back patio Hardwired landscape lighting.Upgraded black kitchen cabinetry, & granite counter tops. Too many upgrades to list. Appraised in 16 for 525K. Sprinkler Sys:Yes
Location
State TX
County Travis
Area Ls
Rooms
Main Level Bedrooms 1
Interior
Interior Features High Ceilings, Interior Steps, Multiple Living Areas, Primary Bedroom on Main, Wired for Sound
Heating Central, Propane
Cooling Central Air
Flooring Carpet, Tile, Wood
Fireplaces Number 1
Fireplaces Type Family Room
Furnishings Unfurnished
Fireplace Y
Appliance Gas Cooktop, Dishwasher, Disposal, Microwave
Exterior
Exterior Feature Balcony, Private Yard
Garage Spaces 2.0
Fence Fenced, Wrought Iron
Pool None
Community Features None
Utilities Available Electricity Available
Waterfront Description None
View Y/N Yes
View Park/Greenbelt
Roof Type Tile
Accessibility None
Porch Covered, Patio
Private Pool No
Building
Lot Description Curbs, Near Golf Course, Sprinkler - Automatic, Trees-Moderate
Foundation Slab
Sewer Public Sewer
Water Public
Level or Stories Two
Structure Type Masonry – All Sides
Schools
Elementary Schools Lakeway
Middle Schools Hudson Bend
High Schools Lake Travis
School District Lake Travis Isd
Others
Pets Allowed No
HOA Fee Include Landscaping
Restrictions None
Ownership Fee-Simple
Acceptable Financing Cash, Conventional, FHA, VA Loan
Tax Rate 1.98692
Listing Terms Cash, Conventional, FHA, VA Loan
Special Listing Condition Standard
Pets Allowed No
Read Less
Bought with Realty Austin
NEARBY SCHOOLS & BUSINESSES
GET MORE INFORMATION