
For more information regarding the value of a property, please contact us for a free consultation.
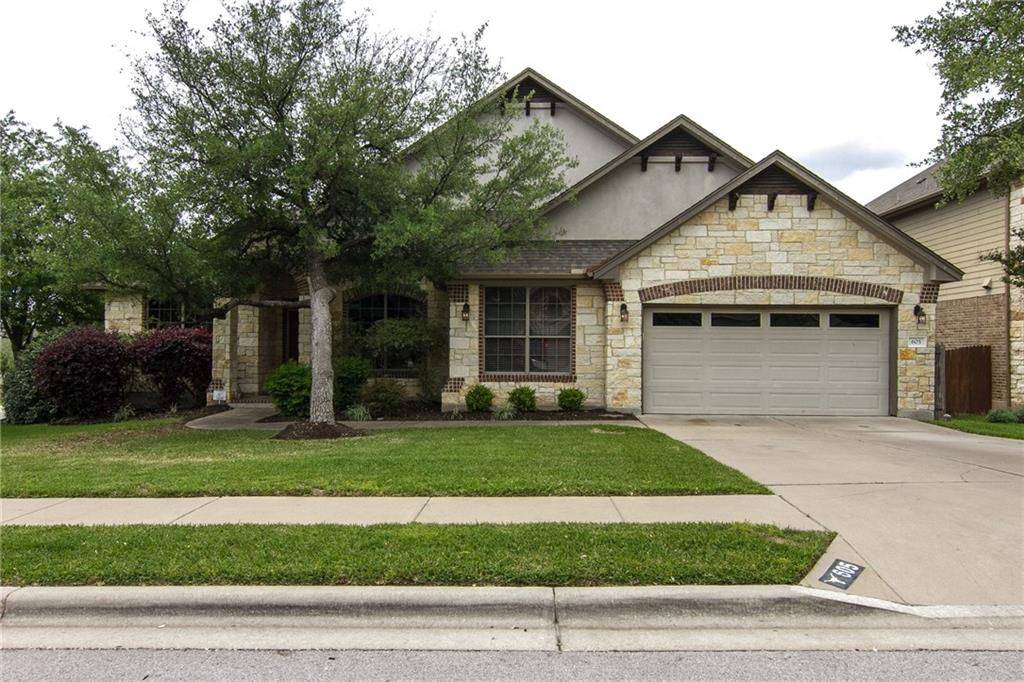
605 S Gadwall LN Cedar Park, TX 78613
Want to know what your home might be worth? Contact us for a FREE valuation!

Our team is ready to help you sell your home for the highest possible price ASAP
Key Details
Property Type Single Family Home
Sub Type Single Family Residence
Listing Status Sold
Purchase Type For Sale
Square Footage 3,481 sqft
Subdivision Silver Oak Sec 4
MLS Listing ID 1745751
Bedrooms 5
Full Baths 3
Half Baths 1
HOA Fees $35/mo
Year Built 2008
Tax Year 2018
Lot Size 10,672 Sqft
Property Sub-Type Single Family Residence
Property Description
Built in 2008, this lovely home has it all, starting with an amazing location within walking distance to all three schools. Primarily a one-story, you will find the master suite plus 3 additional bedrooms downstairs. Upstairs boasts a large "bonus" room, which can be used as a game room, amazing guest suite, or teen retreat. The gourmet kitchen is the focal point of the home, and overlooks the family room. A formal dining, breakfast area, study, and planning center all add to this wonderful find!Restrictions: Yes Sprinkler Sys:Yes
Location
State TX
County Williamson
Area Cls
Interior
Heating Central, Natural Gas
Cooling Central Air
Flooring Carpet, Tile, Wood
Fireplaces Number 1
Fireplaces Type Family Room
Exterior
Exterior Feature Rain Gutters, Private Yard, Satellite Dish
Garage Spaces 3.0
Fence Fenced, Privacy, Wood
Pool None
Community Features Clubhouse, Cluster Mailbox, Common Grounds, Curbs, Picnic Area, Planned Social Activities, Playground, Pool, Sidewalks, Underground Utilities
Utilities Available High Speed Internet, Other, Natural Gas Available, Underground Utilities
Waterfront Description None
View Y/N No
View None
Roof Type Composition
Building
Lot Description Corner Lot, Curbs, Sprinkler - Automatic, Sprinkler - Multiple Yards, Trees-Medium (20 Ft - 40 Ft), Trees-Moderate
Foundation Slab
Sewer Public Sewer
Water Public
Structure Type Composition,Masonry – All Sides,Brick Veneer,Stone Veneer,Stucco
Schools
Elementary Schools Ronald Reagan
Middle Schools Artie L Henry
High Schools Vista Ridge
School District Leander Isd
Others
Acceptable Financing Cash, Conventional, See Remarks
Listing Terms Cash, Conventional, See Remarks
Special Listing Condition Standard
Pets Allowed No
Read Less
Bought with RE/MAX 1
NEARBY SCHOOLS & BUSINESSES
GET MORE INFORMATION