
For more information regarding the value of a property, please contact us for a free consultation.
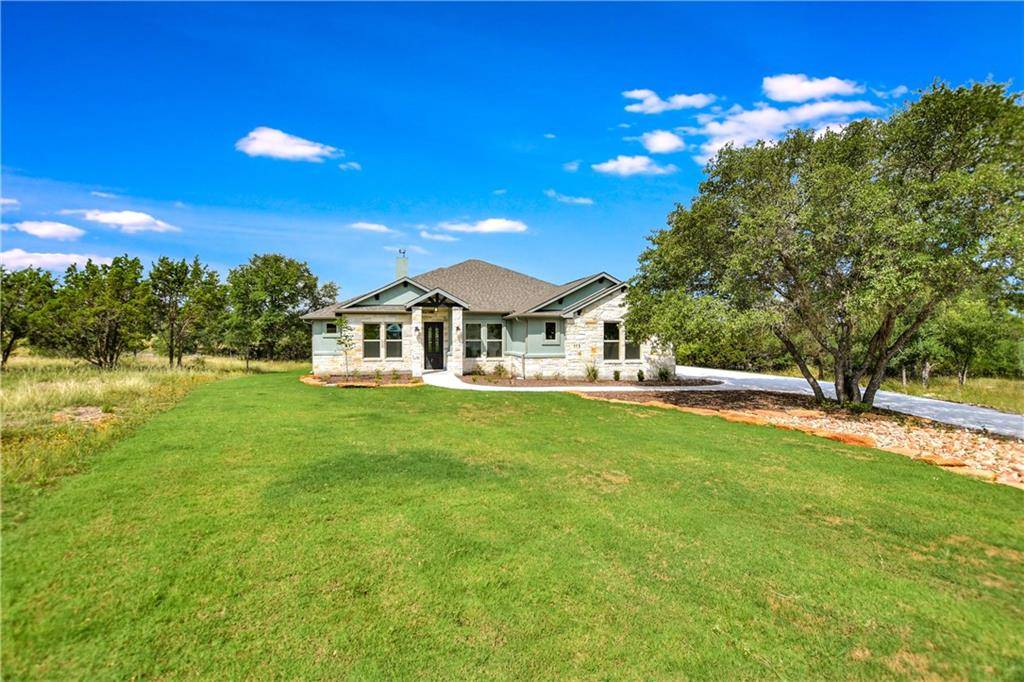
113 Hidden View TRL Marble Falls, TX 78654
Want to know what your home might be worth? Contact us for a FREE valuation!

Our team is ready to help you sell your home for the highest possible price ASAP
Key Details
Property Type Single Family Home
Sub Type Single Family Residence
Listing Status Sold
Purchase Type For Sale
Square Footage 2,260 sqft
Subdivision Mustang Ridge Estates
MLS Listing ID 7580597
Bedrooms 3
Full Baths 2
Half Baths 1
HOA Fees $33/ann
Year Built 2019
Tax Year 2019
Lot Size 1.000 Acres
Property Sub-Type Single Family Residence
Property Description
Beautiful New Construction home on 1 acre in Mustang Ridge Estates is MOVE IN READY! 100% masonry, spray foam insulation, a large stone fireplace, 3 bedrooms, 2.5 Baths plus a private study , builtin outdoor BBQ grill and a 3 car garage! Great open floor plan offers the Master on one side and two bedrooms are adjoined by Jack&Jill bath. Many builder upgrades including porcelain tile wood-look floors, granite counters, and high end appliances. Panoramic Hill Country views in city limits!Restrictions: Yes Sprinkler Sys:Yes
Location
State TX
County Burnet
Area Bu
Interior
Heating Electric
Cooling Central Air
Flooring Carpet, Tile
Fireplaces Number 1
Fireplaces Type Family Room
Exterior
Exterior Feature Gutters Full
Garage Spaces 3.0
Fence None
Pool None
Community Features None
Utilities Available Electricity Available
Waterfront Description None
View Y/N Yes
View Hill Country, Trees/Woods
Roof Type Composition
Building
Lot Description Cul-De-Sac, Interior Lot, Sprinkler - Automatic, Sprinklers In Rear, Sprinklers In Front, Trees-Medium (20 Ft - 40 Ft)
Foundation Slab
Sewer Septic Tank
Water Public
Structure Type Masonry – All Sides,Stone Veneer,Stucco
New Construction Yes
Schools
Elementary Schools Marble Falls
Middle Schools Marble Falls
High Schools Marble Falls
School District Marble Falls Isd
Others
Acceptable Financing Cash, Conventional, FHA, VA Loan
Listing Terms Cash, Conventional, FHA, VA Loan
Special Listing Condition Standard
Pets Allowed No
Read Less
Bought with Non Member
NEARBY SCHOOLS & BUSINESSES
GET MORE INFORMATION