
For more information regarding the value of a property, please contact us for a free consultation.
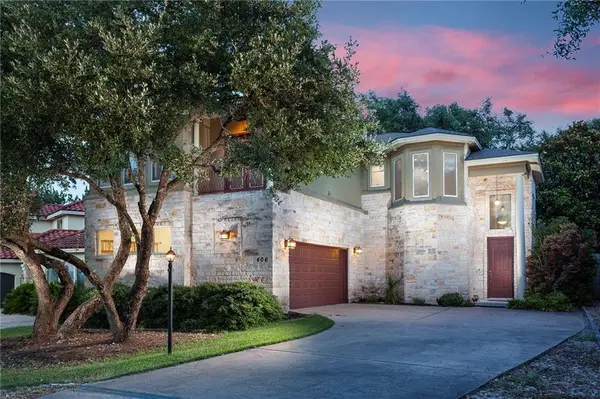
406 Hazeltine DR Lakeway, TX 78734
Want to know what your home might be worth? Contact us for a FREE valuation!

Our team is ready to help you sell your home for the highest possible price ASAP
Key Details
Property Type Single Family Home
Sub Type Single Family Residence
Listing Status Sold
Purchase Type For Sale
Square Footage 2,752 sqft
Subdivision Lakeway Sec Clusters 28 04
MLS Listing ID 4581938
Sold Date -
Style 1st Floor Entry
Bedrooms 3
Full Baths 3
Half Baths 1
HOA Y/N No
Year Built 2001
Tax Year 2018
Lot Size 6,664 Sqft
Acres 0.153
Lot Dimensions 58x115
Property Sub-Type Single Family Residence
Source actris
Property Description
Beautiful home Old Lakeway. Fresh Paint! Spacious open floor plan makes this the perfect place to live & entertain. Abundance of windows throughout bring in lots of natural light. Kitchen w/island, maple cabinets + granite. Master suite w/hill country views, fireplace, double vanity, soaking tub + shower. 2 beds w/ensuite. Upstairs balcony overlooks backyard full of lush landscaping, fruit trees & koi pond. Great location! Walk to Yaupon Golf Course, Easy access to 620, World of Tennis. Low taxes + LTISDFEMA - Unknown Restrictions: Yes
Location
State TX
County Travis
Area Ls
Interior
Interior Features Breakfast Bar, Built-in Features, High Ceilings, Entrance Foyer, Interior Steps, Multiple Dining Areas, Multiple Living Areas, Pantry, Recessed Lighting, Track Lighting, Walk-In Closet(s), Wired for Sound
Heating Central, Propane
Cooling Central Air, Gas
Flooring Carpet, Tile
Fireplaces Number 1
Fireplaces Type Bedroom, Gas Log, Glass Doors, Primary Bedroom
Furnishings Unfurnished
Fireplace Y
Appliance Built-In Oven(s), Gas Cooktop, Dishwasher, Disposal, Microwave, Oven, Self Cleaning Oven, Water Heater
Exterior
Exterior Feature Balcony, Boat Ramp, Private Yard
Garage Spaces 2.0
Fence Fenced, Privacy, Wood
Pool None
Community Features Dog Park, General Aircraft Airport, Golf, Lake, Park, Playground, Pool, Tennis Court(s)
Utilities Available Electricity Available, Propane
Waterfront Description Pond
View Y/N Yes
View Hill Country
Roof Type Composition
Accessibility None
Porch Covered, Patio
Total Parking Spaces 4
Private Pool No
Building
Lot Description Near Golf Course, Trees-Heavy, Trees-Large (Over 40 Ft), Many Trees, Trees-Medium (20 Ft - 40 Ft)
Faces West
Foundation Slab
Sewer MUD
Water MUD
Level or Stories Two
Structure Type Composition,Masonry – All Sides,Stone Veneer,Stucco
Schools
Elementary Schools Serene Hills
Middle Schools Hudson Bend
High Schools Lake Travis
School District Lake Travis Isd
Others
Pets Allowed No
Restrictions City Restrictions
Ownership Fee-Simple
Acceptable Financing Cash, Conventional, VA Loan
Tax Rate 2.28379
Listing Terms Cash, Conventional, VA Loan
Special Listing Condition Standard
Pets Allowed No
Read Less
Bought with Keller Williams Realty
NEARBY SCHOOLS & BUSINESSES
GET MORE INFORMATION