
For more information regarding the value of a property, please contact us for a free consultation.
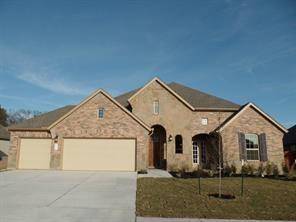
110 Parkwest DR Cedar Park, TX 78613
Want to know what your home might be worth? Contact us for a FREE valuation!

Our team is ready to help you sell your home for the highest possible price ASAP
Key Details
Property Type Single Family Home
Sub Type Single Family Residence
Listing Status Sold
Purchase Type For Sale
Square Footage 2,376 sqft
Subdivision Parkwest Estates Sec 1
MLS Listing ID 8416274
Style 1st Floor Entry,Single level Floor Plan
Bedrooms 3
Full Baths 2
HOA Fees $45/mo
Year Built 2014
Tax Year 2019
Lot Size 10,018 Sqft
Property Sub-Type Single Family Residence
Property Description
Beautiful Rock And Brick One Story With 3 Car Garage And Front Covered Patio. Open/Airy Floorplan With Wood, Carpet, Tile & Wood Look Hard Tile. Front Office/4th Bedroom. Spacious Kitchen, Upgraded Cabinets, Granite Center Island, WalkIn Pantry, Stainless Applances. Kitchen Overlooks Family Room With Brick Fireplace. Wall Of Windows & French Doors Overlook Large Covered Patio & Big Back Yard Maybe For Pool. Full Sprinkler System. Master Bath With Garden Tub & Walk-In Shower With Seat. 2 Separate Vanities.Restrictions: Yes Sprinkler Sys:Yes
Location
State TX
County Williamson
Area Cls
Interior
Heating Central, Natural Gas
Cooling Central Air
Flooring Carpet, Tile, Wood
Fireplaces Number 1
Fireplaces Type Family Room, Gas Log
Exterior
Exterior Feature Gutters Full, No Exterior Steps, Pest Tubes in Walls
Garage Spaces 3.0
Fence Fenced, Privacy, Wood
Pool None
Community Features Cluster Mailbox, Curbs, Sidewalks
Utilities Available Electricity Available, Natural Gas Available, Underground Utilities
Waterfront Description None
View Y/N No
View None
Roof Type Composition
Building
Lot Description Curbs, Interior Lot, Level, Sprinkler - Automatic, Sprinkler - Multiple Yards, Trees-Small (Under 20 Ft)
Foundation Slab
Sewer Public Sewer
Water Public
Structure Type Masonry – All Sides,Brick Veneer,Stone Veneer
Schools
Elementary Schools Westside
Middle Schools Artie L Henry
High Schools Vista Ridge
School District Leander Isd
Others
Acceptable Financing Cash, Conventional, VA Loan
Listing Terms Cash, Conventional, VA Loan
Special Listing Condition Standard
Pets Allowed No
Read Less
Bought with AVO Realty, LLC
NEARBY SCHOOLS & BUSINESSES
GET MORE INFORMATION