
For more information regarding the value of a property, please contact us for a free consultation.
103 WAVERLY SPIRE CT Lakeway, TX 78738
Want to know what your home might be worth? Contact us for a FREE valuation!

Our team is ready to help you sell your home for the highest possible price ASAP
Key Details
Property Type Single Family Home
Sub Type Single Family Residence
Listing Status Sold
Purchase Type For Sale
Square Footage 3,002 sqft
Subdivision Lakeway Highlands Ph 01 Sec 02
MLS Listing ID 2972731
Sold Date -
Bedrooms 4
Full Baths 3
HOA Fees $225/mo
HOA Y/N Yes
Year Built 2013
Annual Tax Amount $11,555
Tax Year 2019
Lot Size 0.252 Acres
Acres 0.252
Property Sub-Type Single Family Residence
Source actris
Property Description
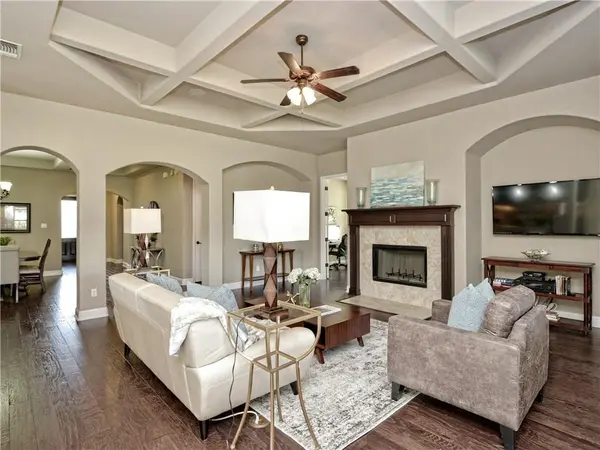
Spacious 1 story! High ceilings, wood floors, with large kitchen open to familyroom, granite counters, stainless steel appliances, gas cook top. Other nice spaces include a media room w/ surround sound and a private office. Master & guest room closets by California Closet. Great street for KIDS! Enjoy entertaining on large covered porch!Located on a quiet cul de sac, convenient to Highland Village amenities with 2 family pools & 1 adult pool, resort-style lazy river, splash pad & an event pavilion.Restrictions: Yes Sprinkler Sys:Yes
Location
State TX
County Travis
Area Ls
Rooms
Main Level Bedrooms 4
Interior
Interior Features Breakfast Bar, High Ceilings, Entrance Foyer, Multiple Dining Areas, Multiple Living Areas, Pantry, Primary Bedroom on Main, Walk-In Closet(s), Wired for Sound
Heating Central, Propane
Cooling Central Air
Flooring Tile, Wood
Fireplaces Number 1
Fireplaces Type Family Room, Gas Log
Furnishings Unfurnished
Fireplace Y
Appliance Gas Cooktop, Dishwasher, Disposal, Microwave, Oven, Stainless Steel Appliance(s), Tankless Water Heater
Exterior
Exterior Feature None
Garage Spaces 2.0
Fence Fenced, Wrought Iron
Pool None
Community Features Clubhouse, Common Grounds, Curbs, Fitness Center, Pool, Sport Court(s)/Facility
Utilities Available Electricity Available, High Speed Internet, Phone Connected, Propane
Waterfront Description None
View Y/N No
View None
Roof Type Composition
Accessibility None
Porch Covered, Patio, Porch
Private Pool No
Building
Lot Description Cul-De-Sac, Curbs, Sprinkler - Automatic, Sprinkler - Multiple Yards, Trees-Small (Under 20 Ft)
Foundation Slab
Sewer MUD
Water MUD
Level or Stories One
Structure Type Masonry – All Sides
Schools
Elementary Schools Serene Hills
Middle Schools Hudson Bend
High Schools Lake Travis
School District Lake Travis Isd
Others
Pets Allowed No
HOA Fee Include Common Area Maintenance
Restrictions Covenant,Deed Restrictions
Ownership Fee-Simple
Acceptable Financing Cash, Conventional
Tax Rate 2.69892
Listing Terms Cash, Conventional
Special Listing Condition Standard
Pets Allowed No
Read Less
Bought with Savy Realty & Acquisition Inc.
NEARBY SCHOOLS & BUSINESSES
GET MORE INFORMATION