
For more information regarding the value of a property, please contact us for a free consultation.
903 Vanguard ST Lakeway, TX 78734
Want to know what your home might be worth? Contact us for a FREE valuation!

Our team is ready to help you sell your home for the highest possible price ASAP
Key Details
Property Type Single Family Home
Sub Type Single Family Residence
Listing Status Sold
Purchase Type For Sale
Square Footage 2,493 sqft
Subdivision Lakeway Sec 16
MLS Listing ID 7387243
Sold Date -
Style 1st Floor Entry,Single level Floor Plan
Bedrooms 3
Full Baths 2
Half Baths 1
HOA Y/N No
Year Built 1972
Annual Tax Amount $4,553
Tax Year 2019
Lot Size 0.487 Acres
Acres 0.487
Property Sub-Type Single Family Residence
Source actris
Property Description
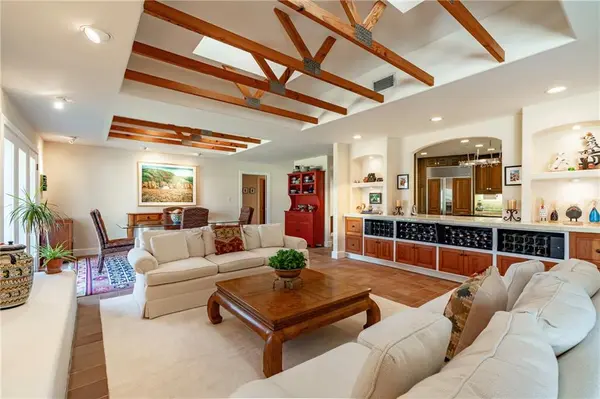
Stunningly Unique home is a Work of Art and a must see. It has been updated with highest quality products -concrete tile roof, casement windows, solid pine interior doors & trim work, commercial grade tile throughout living spaces, custom made cabinetry, high-end appliances, newer HVAC & hot water & much much more! Home sits on 1/2 acre with 20+ oak trees backing to 16th fairway of Live Oak golf course. Its 3/2/2.5 floor plan & gorgeous outdoor patio make perfect living. Best schools, great shopping.Guest Accommodations: Yes Restrictions: Yes Sprinkler Sys:Yes
Location
State TX
County Travis
Area Ls
Rooms
Main Level Bedrooms 3
Interior
Interior Features Bookcases, Built-in Features, Cathedral Ceiling(s), Vaulted Ceiling(s), Multiple Dining Areas, Primary Bedroom on Main, Track Lighting, Walk-In Closet(s)
Heating Heat Pump
Cooling Central Air
Flooring Carpet, Tile
Fireplaces Number 1
Fireplaces Type Gas Log, Great Room, Wood Burning
Furnishings Unfurnished
Fireplace Y
Appliance Built-In Oven(s), Cooktop, Gas Cooktop, Dishwasher, Disposal, Exhaust Fan, Microwave, Double Oven, Free-Standing Range, Refrigerator, Self Cleaning Oven, Stainless Steel Appliance(s)
Exterior
Exterior Feature See Remarks
Garage Spaces 2.0
Fence None
Pool None
Community Features Dog Park, General Aircraft Airport, Golf, Lake, Library, Park, Planned Social Activities, Playground, Pool
Utilities Available Electricity Available, High Speed Internet, Natural Gas Not Available, Phone Available
Waterfront Description None
View Y/N Yes
View Golf Course, Panoramic
Roof Type Concrete,Tile
Accessibility None
Porch Patio
Private Pool No
Building
Lot Description Backs To Golf Course, Near Golf Course, Sprinklers In Rear, Sprinklers In Front, Trees-Heavy, Trees-Large (Over 40 Ft), Many Trees
Faces South
Foundation Slab
Sewer Septic Tank
Water Public
Level or Stories One
Structure Type Masonry – All Sides,Brick Veneer
Schools
Elementary Schools Serene Hills
Middle Schools Hudson Bend
High Schools Lake Travis
School District Lake Travis Isd
Others
Pets Allowed No
Restrictions City Restrictions,Deed Restrictions,Zoning
Ownership Fee-Simple
Acceptable Financing Cash, Conventional, VA Loan
Tax Rate 2.07686
Listing Terms Cash, Conventional, VA Loan
Special Listing Condition Standard
Pets Allowed No
Read Less
Bought with Realty Austin
NEARBY SCHOOLS & BUSINESSES
GET MORE INFORMATION