
For more information regarding the value of a property, please contact us for a free consultation.
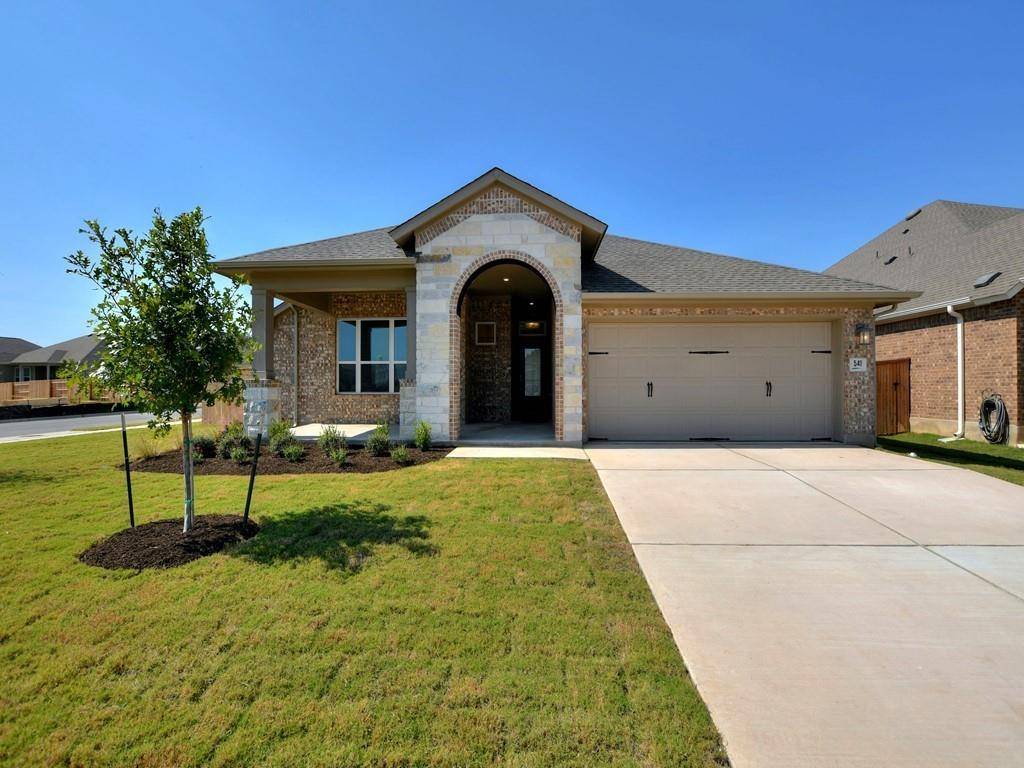
541 Cypress Forest DR Kyle, TX 78640
Want to know what your home might be worth? Contact us for a FREE valuation!

Our team is ready to help you sell your home for the highest possible price ASAP
Key Details
Property Type Single Family Home
Sub Type Single Family Residence
Listing Status Sold
Purchase Type For Sale
Square Footage 1,935 sqft
Subdivision Cypress Forest
MLS Listing ID 7445132
Bedrooms 3
Full Baths 2
HOA Fees $60/qua
Year Built 2020
Tax Year 2020
Lot Size 9,583 Sqft
Property Sub-Type Single Family Residence
Property Description
Gorgeous 1-story David Weekley home welcomes you with its wide open living space. 10' ceilings and wall of windows bring in beautiful, natural light that accents the family/living area and generous kitchen space, complete with an oversized island. Enjoy quiet time in your study, luxuriate in your spa-like super shower, or relax in the outdoors from the privacy of your front and rear covered porches. Make this stunning home yours today!
Our EnergySaver™ Homes offer peace of mind knowing your new home in Austin is minimizing your environmental footprint while saving energy. A David Weekley EnergySaver home in Austin averages a 59 on the HERS Index.
Square Footage is an estimate only; actual construction may vary.
EES Features: See Attachment Restrictions: Yes Sprinkler Sys:Yes
Location
State TX
County Hays
Area Hh
Interior
Heating Central, Electric
Cooling Central Air
Flooring Carpet, Tile, Vinyl
Fireplaces Type None
Exterior
Exterior Feature Gutters Full, Lighting, Pest Tubes in Walls, Private Yard
Garage Spaces 2.0
Fence Fenced, Privacy, Wood
Pool None
Community Features Cluster Mailbox, Common Grounds, Curbs, Pool, Sidewalks
Utilities Available High Speed Internet, Natural Gas Available, Phone Available, See Remarks
Waterfront Description None
View Y/N Yes
View None
Roof Type Composition
Building
Lot Description Corner Lot, Curbs, Sprinkler - Automatic, Sprinkler - Rain Sensor, Trees-Medium (20 Ft - 40 Ft)
Foundation Slab
Sewer Public Sewer
Water Public
Structure Type Brick Veneer,Frame,HardiPlank Type,Blown-In Insulation,Masonry – Partial,Radiant Barrier,Stone
New Construction Yes
Schools
Elementary Schools Laura B Negley
Middle Schools R C Barton
High Schools Jack C Hays
School District Hays Cisd
Others
Acceptable Financing Cash, Conventional, FHA, VA Loan
Listing Terms Cash, Conventional, FHA, VA Loan
Special Listing Condition Standard
Pets Allowed No
Read Less
Bought with Coldwell Banker Realty
NEARBY SCHOOLS & BUSINESSES
GET MORE INFORMATION