
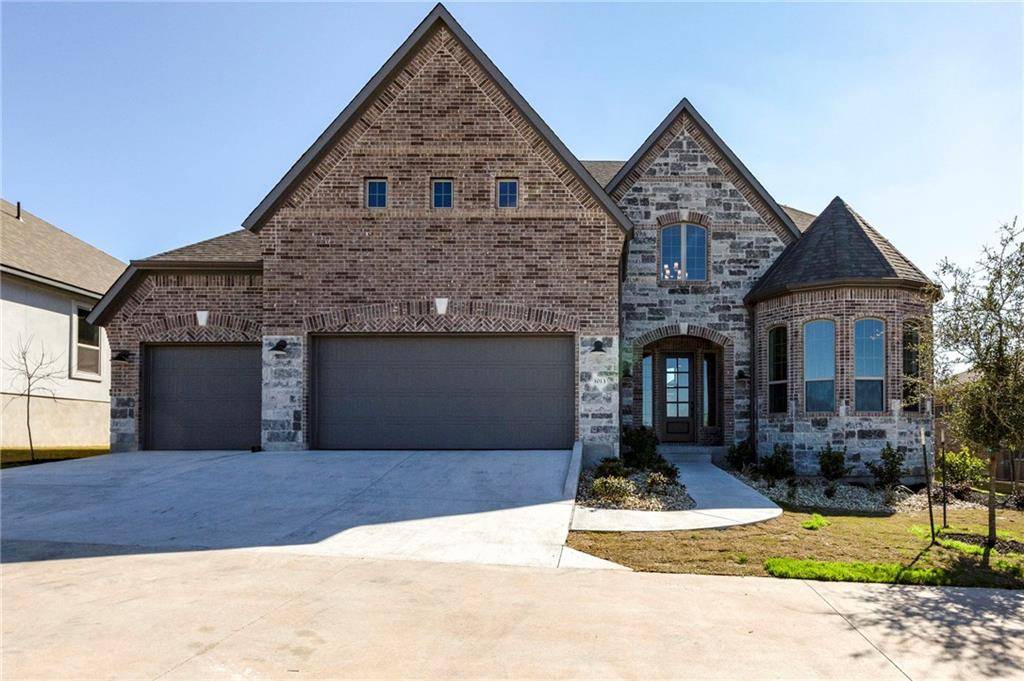
For more information regarding the value of a property, please contact us for a free consultation.
1013 Legacy XING Georgetown, TX 78628
Want to know what your home might be worth? Contact us for a FREE valuation!

Our team is ready to help you sell your home for the highest possible price ASAP
Key Details
Property Type Single Family Home
Sub Type Single Family Residence
Listing Status Sold
Purchase Type For Sale
Square Footage 3,568 sqft
Subdivision Wolf Ranch
MLS Listing ID 7100514
Style 1st Floor Entry
Bedrooms 4
Full Baths 4
Half Baths 1
HOA Fees $66/ann
Year Built 2020
Tax Year 2019
Lot Size 0.280 Acres
Property Sub-Type Single Family Residence
Property Description
This spectacular Kenwood II blends functionality with luxury. Upon entering, the two-story foyer is sure to impress. The open living triangle is perfect for any gathering, guests can mingle in the family room as meals are prepared in your state-of-the-art gourmet kitchen. The master suite will be the perfect retreat from a hectic day. Upstairs you will find 2 bedrooms, plus game and media rooms, perfect for a teen retreat or you next party. Come discover Wolf Ranch and all Drees has to offer!Restrictions: Yes Sprinkler Sys:Yes
Location
State TX
County Williamson
Area Gtw
Interior
Heating Central, Natural Gas
Cooling Central Air
Flooring Carpet, Tile, Wood
Fireplaces Number 1
Fireplaces Type Family Room
Exterior
Exterior Feature Rain Gutters
Garage Spaces 3.0
Fence Fenced, Privacy
Pool None
Community Features Clubhouse, Cluster Mailbox, Common Grounds, Curbs, Kitchen Facilities, Park, Playground, Pool, Sidewalks, Underground Utilities
Utilities Available Electricity Available, Underground Utilities
Waterfront Description None
View Y/N No
View None
Roof Type Composition
Building
Lot Description Curbs, Interior Lot, Sprinkler - Automatic, Trees-Medium (20 Ft - 40 Ft)
Foundation Slab
Sewer Public Sewer
Water Public
Structure Type Brick Veneer,Frame,Masonry – All Sides,Stone
New Construction Yes
Schools
Elementary Schools Dell Pickett
Middle Schools James Tippit
High Schools East View
School District Georgetown Isd
Others
Acceptable Financing Cash, Conventional, VA Loan
Listing Terms Cash, Conventional, VA Loan
Special Listing Condition Standard
Pets Allowed No
Read Less
Bought with RE/MAX Posh Properties, South
NEARBY SCHOOLS & BUSINESSES
GET MORE INFORMATION