
For more information regarding the value of a property, please contact us for a free consultation.
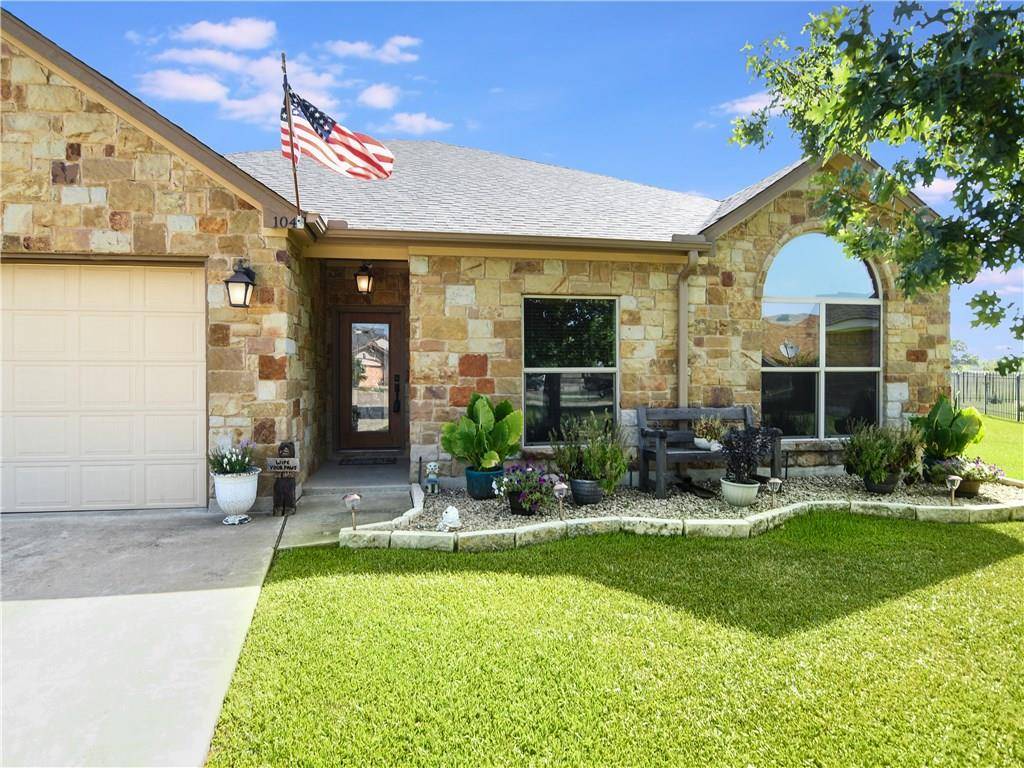
104 Pelican CT Bastrop, TX 78602
Want to know what your home might be worth? Contact us for a FREE valuation!

Our team is ready to help you sell your home for the highest possible price ASAP
Key Details
Property Type Single Family Home
Sub Type Single Family Residence
Listing Status Sold
Purchase Type For Sale
Square Footage 2,018 sqft
Subdivision Colovista Country Club, Sec 6
MLS Listing ID 8758867
Style 1st Floor Entry
Bedrooms 3
Full Baths 2
HOA Fees $65/ann
Year Built 2012
Annual Tax Amount $8,740
Tax Year 2019
Lot Size 0.447 Acres
Property Sub-Type Single Family Residence
Property Description
Beautiful custom home in a very desired Golf Course community. Immaculately maintained & located on a larger cul-de-sac lot, all sides stone with no other properties in the back for more privacy. Stone fireplace in the living room, sky lights, granite counters, stone accents throughout and a very large screened in custom back patio. Over sized master and seamless glass enclosure for the master bath walk-in shower. Sprinkler system, spacious attic, wet bar off, new roof and a lot more. Come see it!Restrictions: Yes Sprinkler Sys:Yes
Location
State TX
County Bastrop
Area Sv
Interior
Heating Central
Cooling Central Air
Flooring Carpet, Tile
Fireplaces Number 1
Fireplaces Type Gas Log, Living Room
Exterior
Exterior Feature Gutters Full
Garage Spaces 2.0
Fence None
Pool None
Community Features Cluster Mailbox, Golf, Tennis Court(s)
Utilities Available Electricity Available, Phone Connected, Propane
Waterfront Description None
View Y/N Yes
View Fields
Roof Type Composition
Building
Lot Description Cul-De-Sac, Sprinkler - Multiple Yards, Trees-Medium (20 Ft - 40 Ft), Trees-Small (Under 20 Ft)
Foundation Slab
Sewer MUD
Water MUD
Structure Type HardiPlank Type,Masonry – Partial
Schools
Elementary Schools Smithville
Middle Schools Smithville
High Schools Smithville
School District Smithville Isd
Others
Acceptable Financing Cash, Conventional, FHA, VA Loan
Listing Terms Cash, Conventional, FHA, VA Loan
Special Listing Condition Standard
Pets Allowed No
Read Less
Bought with Uptown Realty LLC
NEARBY SCHOOLS & BUSINESSES
GET MORE INFORMATION