
For more information regarding the value of a property, please contact us for a free consultation.
215 Spanish Oak TRL Spicewood, TX 78669
Want to know what your home might be worth? Contact us for a FREE valuation!

Our team is ready to help you sell your home for the highest possible price ASAP
Key Details
Property Type Single Family Home
Sub Type Single Family Residence
Listing Status Sold
Purchase Type For Sale
Square Footage 2,248 sqft
MLS Listing ID 3525260
Style 1st Floor Entry
Bedrooms 4
Full Baths 2
Half Baths 1
Year Built 2011
Annual Tax Amount $6,707
Tax Year 2020
Lot Size 6.590 Acres
Property Sub-Type Single Family Residence
Property Description
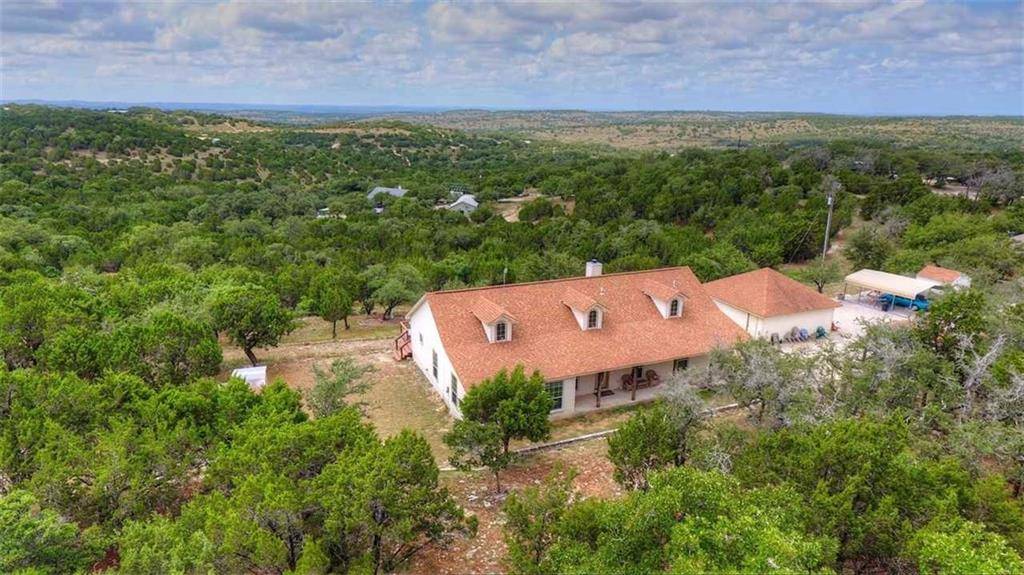
Beautiful, 4 bd 2.5 bath custom home on 6.5 acres/ in Spicewood, big Hill Country views! The best part- 30 minutes to downtown Austin. Home features 2,248 sq ft, arched openings, rounded drywall corners, private office, large master suite with dual sided fireplace and TV's. Flooring is hard tile in entrance, living room, kitchen and dining area. Living room has a corner, Austin stone fireplace, and double doors exiting to a large deck over looking a valley. Home also has laminate flooring and carpet in two bedrooms. Gable vented for cooling of attic, NUVO salt free softener. Sunroom off master bedroom, with built in cabinets, could be a perfect room for plants, crafts, or additional storage. On south side of home is a large open deck which gives you wonderful views with the high elevation. The property also has an oversized garage, plus a storage building. With 6.5 ac. you have privacy, and room to enjoy the outdoors. Priced at $599,000.
Location
State TX
County Burnet
Area Lw
Interior
Heating Central, Electric
Cooling Central Air
Flooring Carpet, Tile
Fireplaces Number 1
Fireplaces Type Living Room, Primary Bedroom
Exterior
Exterior Feature None
Garage Spaces 2.0
Fence Fenced, Partial
Pool None
Community Features None
Utilities Available Above Ground, Electricity Available
Waterfront Description None
View Y/N Yes
View Hill Country
Roof Type Composition
Building
Lot Description Trees-Heavy, Trees-Large (Over 40 Ft), Many Trees, See Remarks
Foundation Slab
Sewer Septic Tank
Water Well
Structure Type Frame,Stone
Schools
Elementary Schools Marble Falls
Middle Schools Marble Falls
High Schools Marble Falls
School District Marble Falls Isd
Others
Acceptable Financing Cash, Conventional
Listing Terms Cash, Conventional
Special Listing Condition See Remarks
Pets Allowed No
Read Less
Bought with Non Member
NEARBY SCHOOLS & BUSINESSES
GET MORE INFORMATION