
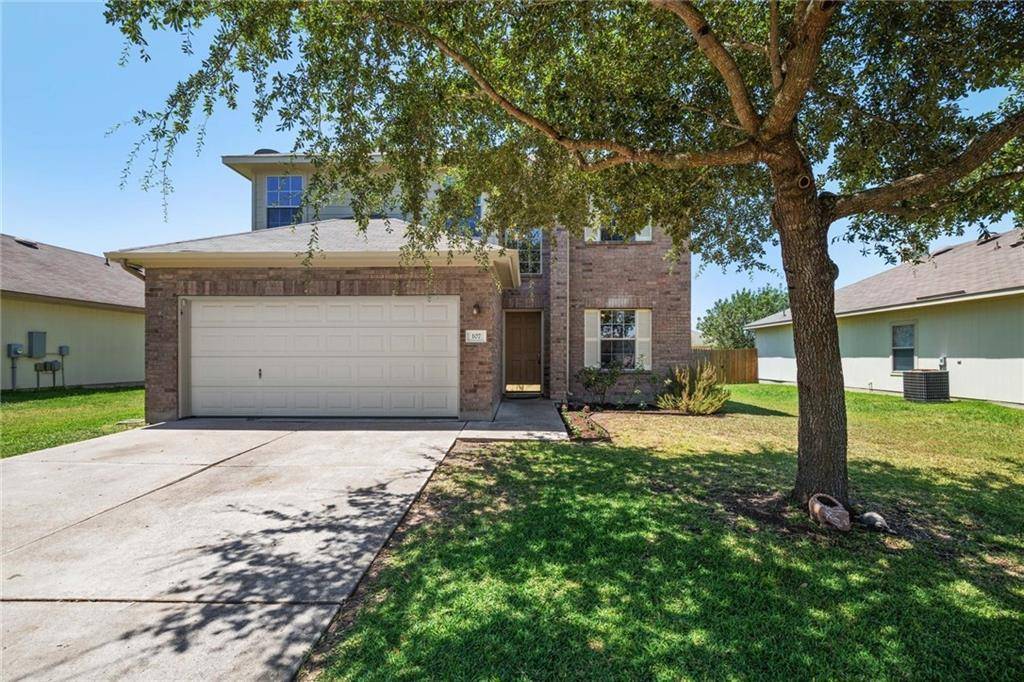
For more information regarding the value of a property, please contact us for a free consultation.
Address not disclosed Hutto, TX 78634
Want to know what your home might be worth? Contact us for a FREE valuation!

Our team is ready to help you sell your home for the highest possible price ASAP
Key Details
Property Type Single Family Home
Sub Type Single Family Residence
Listing Status Sold
Purchase Type For Sale
Square Footage 2,126 sqft
Subdivision Sec Hutto Parke 03
MLS Listing ID 9471750
Style 1st Floor Entry
Bedrooms 4
Full Baths 2
Half Baths 1
HOA Fees $31/ann
Year Built 2005
Tax Year 2020
Lot Size 7,753 Sqft
Property Sub-Type Single Family Residence
Property Description
Come home to this lovely open concept floor plan house. As you walk in and stand in the high ceiling foyer one can feel the openness and easy flow. The family room and kitchen area that are open offer the ideal setting for hosting gatherings with family and friends. The natural sunlight comes in and one can see the nice large back yard as the sunset sets. The kitchen is open and spacious and offers a walk in pantry. The large master bedroom offers a large walk in closet. Schedule a tour today!Restrictions: Yes
Location
State TX
County Williamson
Area Hu
Interior
Heating Central
Cooling Central Air
Flooring Carpet, Tile
Fireplaces Number 1
Fireplaces Type Family Room, Wood Burning
Exterior
Exterior Feature Private Yard
Garage Spaces 2.0
Fence Fenced, Privacy, Wood
Pool None
Community Features Sidewalks
Utilities Available Electricity Available
Waterfront Description None
View Y/N No
View None
Roof Type Composition
Building
Lot Description Interior Lot, Trees-Large (Over 40 Ft)
Foundation Slab
Sewer MUD, Private Sewer
Water MUD, Private
Structure Type Composition,Masonry – Partial
Schools
Elementary Schools Cottonwood Creek
Middle Schools Hutto
High Schools Hutto
School District Hutto Isd
Others
Acceptable Financing Cash, Conventional, FHA
Listing Terms Cash, Conventional, FHA
Special Listing Condition Standard
Pets Allowed No
Read Less
Bought with eXp Realty LLC
GET MORE INFORMATION