
For more information regarding the value of a property, please contact us for a free consultation.
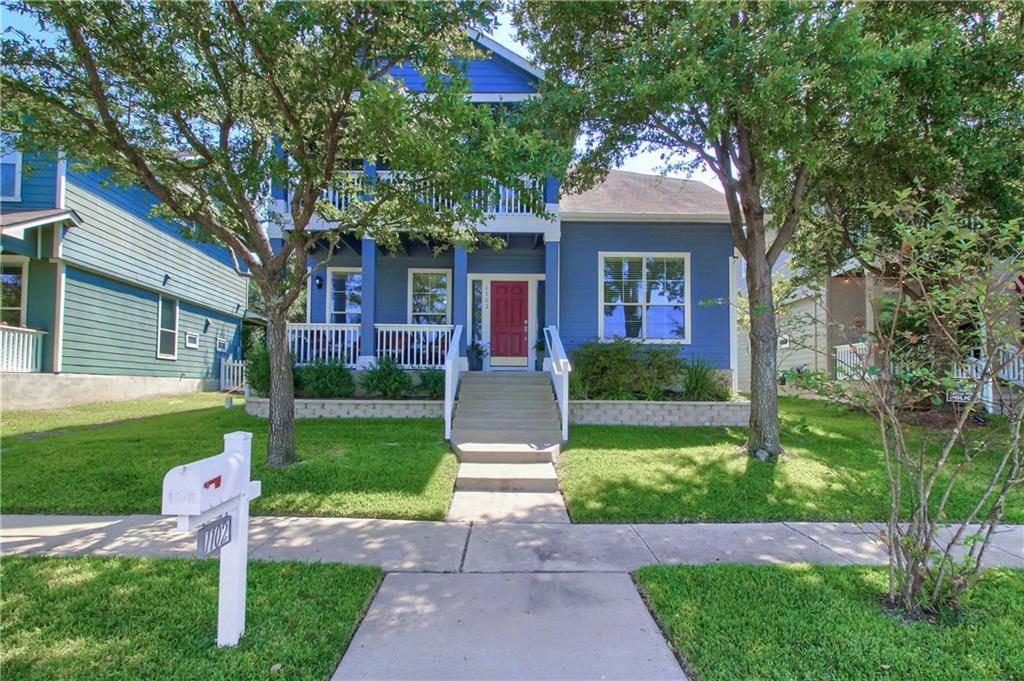
1102 Peyton PL Cedar Park, TX 78613
Want to know what your home might be worth? Contact us for a FREE valuation!

Our team is ready to help you sell your home for the highest possible price ASAP
Key Details
Property Type Single Family Home
Sub Type Single Family Residence
Listing Status Sold
Purchase Type For Sale
Square Footage 2,189 sqft
Subdivision Forest Oaks Sec 2 Pud
MLS Listing ID 6080786
Bedrooms 3
Full Baths 2
Half Baths 1
HOA Fees $32/mo
Year Built 2004
Tax Year 2020
Lot Size 5,227 Sqft
Property Sub-Type Single Family Residence
Property Description
With upgrades throughout and a stone's throw from shops and restaurants, this is the house you've been waiting for! Step into this meticulously cared for single owner home where you are welcomed by wood look tile flooring, high ceilings and open concept living. On the main floor you will find an enclosed spacious office with vaulted ceilings and tons of natural light. Head upstairs where you will stay cool year round with the upgraded dual zone cooling system. Enjoy coffee off the private master balcony surrounded by mature trees overlooking the greenspace. You won't find many homes with a view like this! The upstairs closets have been upgraded with built in organizing systems. Outdoors, you can enjoy the stone patio year round thanks to the soaring oak trees. This home has been equipped with a water softener and reverse osmosis system. The exterior was repainted in 2020, all light fixtures along with door hardware were upgraded and interior window casings were added. It's not hard to see the love and care the owner has put into this home. Forest Oaks is a charming neighborhood offering a low HOA with coveted amenities like a pool, playground and hike/bike trails. This home also comes with a ring doorbell and smart light switches. Don't miss this rare opportunity!
Location
State TX
County Williamson
Area Cls
Interior
Heating Central, Zoned
Cooling Central Air, Dual
Flooring Carpet, Laminate, Tile
Exterior
Exterior Feature Balcony, Exterior Steps, Garden, Gutters Full, Private Yard
Garage Spaces 2.0
Fence Back Yard, Fenced, Gate, Vinyl
Pool None
Community Features Clubhouse, Common Grounds, Curbs, Kitchen Facilities, Park, Picnic Area, Planned Social Activities, Playground, Pool, Property Manager On-Site, Sidewalks, Sport Court(s)/Facility, Street Lights, Underground Utilities
Utilities Available Electricity Connected, Natural Gas Connected, Underground Utilities, Water Connected
Waterfront Description None
View Park/Greenbelt
Roof Type Composition
Building
Lot Description Alley, Curbs, Sprinkler - Automatic, Sprinklers In Rear, Sprinklers In Front, Sprinklers On Side, Trees-Large (Over 40 Ft), Many Trees
Foundation Slab
Sewer Public Sewer
Water Public
Structure Type HardiPlank Type
New Construction No
Schools
Elementary Schools Charlotte Cox
Middle Schools Artie L Henry
High Schools Vista Ridge
School District Leander Isd
Others
Acceptable Financing Cash, Conventional, FHA, VA Loan
Listing Terms Cash, Conventional, FHA, VA Loan
Special Listing Condition Standard
Read Less
Bought with Keller Williams Realty C.P.
NEARBY SCHOOLS & BUSINESSES
GET MORE INFORMATION