
For more information regarding the value of a property, please contact us for a free consultation.
524 Dragon Lakeway, TX 78734
Want to know what your home might be worth? Contact us for a FREE valuation!

Our team is ready to help you sell your home for the highest possible price ASAP
Key Details
Property Type Single Family Home
Sub Type Single Family Residence
Listing Status Sold
Purchase Type For Sale
Square Footage 1,900 sqft
Subdivision Lakeway Sec 03
MLS Listing ID 7948655
Sold Date -
Style 1st Floor Entry,Single level Floor Plan,Entry Steps
Bedrooms 3
Full Baths 3
HOA Y/N No
Year Built 1968
Annual Tax Amount $4,554
Tax Year 2020
Lot Size 0.290 Acres
Acres 0.29
Property Sub-Type Single Family Residence
Source actris
Property Description
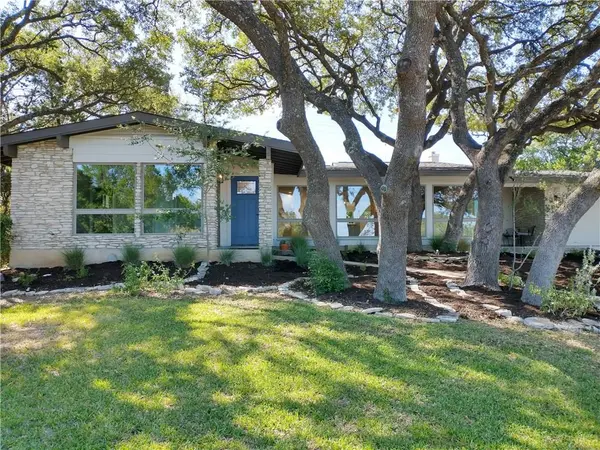
On top of the hill in Old Lakeway. One-story renovated home with Lake and Hill Country views! A wall of windows offers showcasing views from the living areas with vaulted ceiling and open concept kitchen and dining. Custom cabinets throughout with granite countertops, stainless steel appliances, and bar seating in the kitchen. Two master suites! Separate office/playroom with access to back patio/yard. Custom mud room. TCAD information is incorrect. Owner/AgentFEMA - Unknown Restrictions: Yes
Location
State TX
County Travis
Area Ls
Rooms
Main Level Bedrooms 3
Interior
Interior Features Two Primary Baths, Two Primary Suties, Vaulted Ceiling(s), Entrance Foyer, In-Law Floorplan, Multiple Living Areas, Pantry, Primary Bedroom on Main, Recessed Lighting, Walk-In Closet(s)
Heating Central, Heat Pump
Cooling Central Air
Flooring Carpet, Tile, Wood
Fireplaces Type None
Furnishings Unfurnished
Fireplace Y
Appliance Dishwasher, Disposal, Exhaust Fan, Microwave, Free-Standing Range, Self Cleaning Oven, Stainless Steel Appliance(s), Electric Water Heater
Exterior
Exterior Feature Boat Ramp, Private Yard
Garage Spaces 2.0
Fence Fenced, Privacy, Wood
Pool None
Community Features Dog Park, Golf, Lake, Library, Park, Playground, Pool, Sport Court(s)/Facility
Utilities Available Above Ground, Electricity Available, High Speed Internet, Phone Available
Waterfront Description None
View Y/N Yes
View Hill Country, Lake, River
Roof Type Composition
Accessibility None
Porch Covered, Patio
Private Pool No
Building
Lot Description Interior Lot, Public Maintained Road, Trees-Large (Over 40 Ft), Trees-Medium (20 Ft - 40 Ft)
Faces Northeast
Foundation Slab
Sewer Septic Tank
Water MUD
Level or Stories One
Structure Type Frame,Stone
Schools
Elementary Schools Serene Hills
Middle Schools Hudson Bend
High Schools Lake Travis
School District Lake Travis Isd
Others
Pets Allowed No
Restrictions Deed Restrictions
Ownership Fee-Simple
Acceptable Financing Cash, Conventional, FHA, VA Loan
Tax Rate 2.07686
Listing Terms Cash, Conventional, FHA, VA Loan
Special Listing Condition Standard
Pets Allowed No
Read Less
Bought with JBGoodwin REALTORS NW
NEARBY SCHOOLS & BUSINESSES
GET MORE INFORMATION