
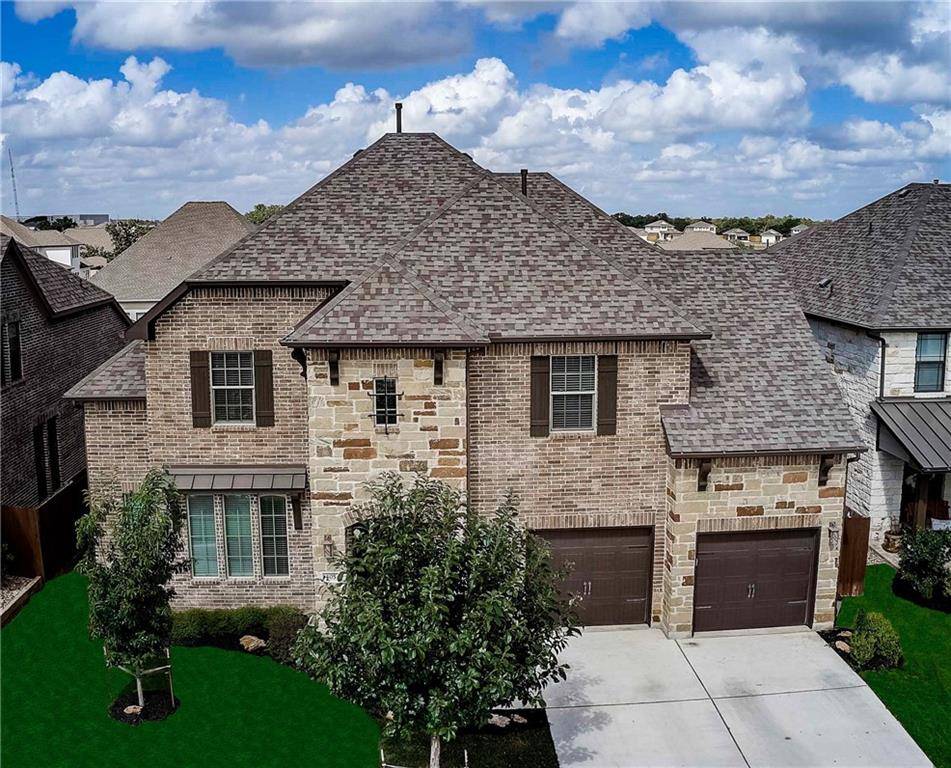
For more information regarding the value of a property, please contact us for a free consultation.
405 Millard ST Georgetown, TX 78628
Want to know what your home might be worth? Contact us for a FREE valuation!

Our team is ready to help you sell your home for the highest possible price ASAP
Key Details
Property Type Single Family Home
Sub Type Single Family Residence
Listing Status Sold
Purchase Type For Sale
Square Footage 3,529 sqft
Subdivision Morningstar Ph 2 Sec 2 & 3
MLS Listing ID 1869066
Style 1st Floor Entry
Bedrooms 4
Full Baths 3
Half Baths 1
HOA Fees $30/mo
Year Built 2016
Annual Tax Amount $12,327
Tax Year 2019
Lot Size 8,803 Sqft
Property Sub-Type Single Family Residence
Property Description
Come enjoy this stunning, well-maintained two-story in a fabulous Georgetown neighborhood! Upon entering this home, you are greeted by a grand foyer, large open spaces made grander with soaring ceilings, and immediately drawn to the wall of windows overlooking the beautiful backyard. The very open floor plan exudes casual elegance with tons of bells and whistles and thoughtful upgrades including neutral paint colors, crown moldings, designer light fixtures, custom tile floors and gorgeous trey ceilings. Built in 2016, this immaculate home is just like new with over 3500 sq ft of generous space to move about without losing that cozy atmosphere when it's time to cuddle up with a good book by the fireplace. Impress guests with a beautiful gourmet kitchen featuring a large island, stainless steel appliances, breakfast area and tons of cabinet space. Complete with a spa-like double-vanity bath, walk-in closet and elaborate ceilings, the master suite on the main floor is truly an owner's retreat. With 4 bedrooms, 3.5 baths, two living areas, media room, dedicated study, and formal dining room, this home has everything you could possibly need to enjoy a stylish contemporary living. In the evening, retreat to the beautiful covered patio overlooking your lush backyard, or delight in the multiple amenities Morningstar has to offer including a community pool, clubhouse, fishing pond, event pavilion, ziplines, playground, exercise stations, walking trails, and much more! Explore this home in an amazing 3D virtual walkthrough: http://bit.ly/405Millard3D
Location
State TX
County Williamson
Area Gtw
Interior
Heating Central
Cooling Central Air
Flooring Carpet, Tile
Fireplaces Number 1
Fireplaces Type Family Room
Exterior
Exterior Feature None
Garage Spaces 2.0
Fence Fenced, Wood
Pool None
Community Features BBQ Pit/Grill, Clubhouse, Cluster Mailbox, Common Grounds, Dog Park, Fitness Center, Game/Rec Rm, Picnic Area, Planned Social Activities, Playground, Pool, Sidewalks, Sport Court(s)/Facility
Utilities Available Electricity Available, Natural Gas Available
Waterfront Description None
View None
Roof Type Composition
Building
Lot Description Level, Sprinklers In Rear, Sprinklers In Front, Trees-Small (Under 20 Ft)
Foundation Slab
Sewer Public Sewer
Water MUD
Structure Type Brick,Masonry – All Sides,Stone
New Construction No
Schools
Elementary Schools Rancho Sienna
Middle Schools Liberty Hill Intermediate
High Schools Liberty Hill
School District Liberty Hill Isd
Others
Acceptable Financing Cash, Conventional
Listing Terms Cash, Conventional
Special Listing Condition Standard
Read Less
Bought with Non Member
NEARBY SCHOOLS & BUSINESSES
GET MORE INFORMATION