
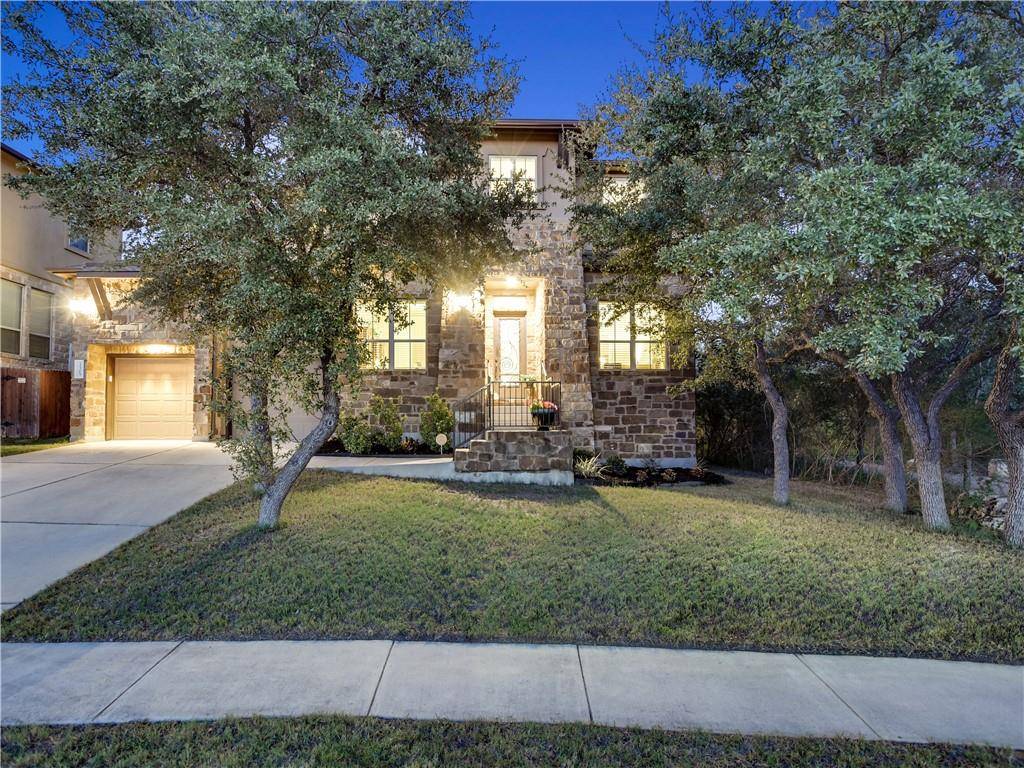
For more information regarding the value of a property, please contact us for a free consultation.
3305 Mossy Grove CT Cedar Park, TX 78613
Want to know what your home might be worth? Contact us for a FREE valuation!

Our team is ready to help you sell your home for the highest possible price ASAP
Key Details
Property Type Single Family Home
Sub Type Single Family Residence
Listing Status Sold
Purchase Type For Sale
Square Footage 4,347 sqft
Subdivision Reserve At Twin Creeks Sec 17
MLS Listing ID 5398277
Style 1st Floor Entry,Entry Steps
Bedrooms 5
Full Baths 4
Half Baths 1
HOA Fees $33/qua
Year Built 2014
Annual Tax Amount $15,897
Tax Year 2020
Lot Size 7,927 Sqft
Property Sub-Type Single Family Residence
Property Description
C'mon to the CUL-DE-SAC in the ever so popular Reserve at Twin Creeks. This 4347 sqft broadly boasts FIVE LARGE bedrooms (two downstairs), FOUR FULL bathrooms, FIVE living areas & kitchen WIDE OPEN to living! Definitely plenty of room whether you want to watch a movie in the media room, play pool in the game room, take a Zoom call in the office or workout in the gym! A few upgrades include the CANTERA IRON front door, beautiful WROUGHT IRON staircase w/ rails overlooking the entry & reinforced floor trusses in the game room for the pool table. There's also the direct vented fireplace, built-in DOUBLE OVENS, microwave, gas cooktop & LARGE walk-in pantry, owner's BAY window with Comfortex Power Sheer window coverings, LARGER 30"x60" SHOWER with chrome/clear glass enclosure, HIS & HER WALK-IN CLOSETS & super convenient "EXIT DOOR" from the closet to either the laundry room, front of the house or garage! Then there's the 8' sliding glass door to the COVERED BACK PORCH, Pergola & HEATED INGROUND POOL & SPA! It is indeed lovely & so come quick and take a closer look!
Location
State TX
County Travis
Area Cls
Interior
Heating Central, Fireplace(s), Natural Gas, Zoned
Cooling Ceiling Fan(s), Central Air, Electric, Multi Units, Zoned
Flooring Carpet, Tile, Wood
Fireplaces Number 1
Fireplaces Type Gas, Gas Log, Glass Doors, Living Room
Exterior
Exterior Feature Exterior Steps, Rain Gutters
Garage Spaces 2.0
Fence Full, Wood, Wrought Iron
Pool Electric Heat, In Ground, Outdoor Pool, Pool/Spa Combo, Private
Community Features Clubhouse, Cluster Mailbox, Common Grounds, Curbs, Golf, Park, Playground, Pool, Putting Green, Sidewalks, Sport Court(s)/Facility, Street Lights, Tennis Court(s)
Utilities Available Cable Connected, Electricity Connected, High Speed Internet, Other, Natural Gas Connected, Phone Connected, Sewer Connected, Water Connected
Waterfront Description None
View Skyline, Trees/Woods
Roof Type Composition
Building
Lot Description Cul-De-Sac, Curbs, Sprinkler - Drip Only/Bubblers, Sprinklers In Front, Sprinkler-Manual, Trees-Heavy
Foundation Slab
Sewer Public Sewer
Water Public
Structure Type Masonry – All Sides,Stone Veneer,Stucco
New Construction No
Schools
Elementary Schools Cypress
Middle Schools Cedar Park
High Schools Cedar Park
School District Leander Isd
Others
Acceptable Financing Cash, Conventional, VA Loan
Listing Terms Cash, Conventional, VA Loan
Special Listing Condition Standard
Read Less
Bought with Countryland Properties
NEARBY SCHOOLS & BUSINESSES
GET MORE INFORMATION