
For more information regarding the value of a property, please contact us for a free consultation.
11704 Gold Run CV Manor, TX 78653
Want to know what your home might be worth? Contact us for a FREE valuation!

Our team is ready to help you sell your home for the highest possible price ASAP
Key Details
Property Type Single Family Home
Sub Type Single Family Residence
Listing Status Sold
Purchase Type For Sale
Square Footage 2,764 sqft
Subdivision Shadowglen
MLS Listing ID 2429056
Sold Date -
Style 1st Floor Entry
Bedrooms 3
Full Baths 2
Half Baths 1
HOA Fees $57/ann
HOA Y/N Yes
Year Built 2004
Annual Tax Amount $7,862
Tax Year 2020
Lot Size 9,931 Sqft
Acres 0.228
Property Sub-Type Single Family Residence
Source actris
Property Description
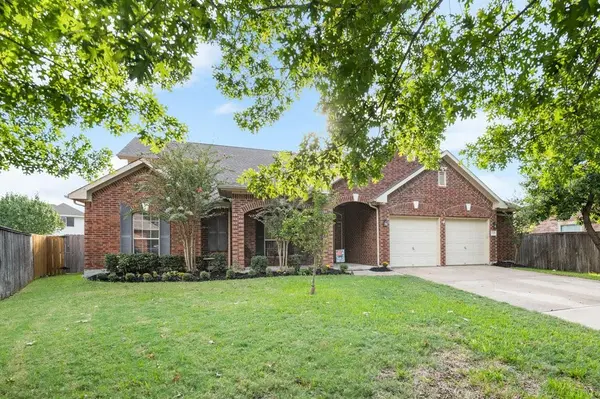
Quiet cul-de-sac in Shadowglen! Four sides brick exterior. 2.5 car garage. Welcoming front porch with room for seating. Dedicated study with french doors. Warm, laminate wood flooring and tile in main living areas. Vaulted ceiling in family room. Spacious kitchen with recessed lighting, Corian countertops, center island, plus plentiful storage and counter space. Coffered ceiling with skylight in formal dining room. Oversized primary bedroom with dual vanity, separate tub & shower in bath. Bonus room on 2nd level with half bath makes a great game room or guest space. Partially covered extended back patio, overlooks treed backyard, perfect for entertaining. ShadowGlen offers an on-site elementary, golf course lifestyle with resort-style amenites in a convenient location, easily accessible to the 130 Toll, and near the anticipated new locations for Amazon and Tesla.
Location
State TX
County Travis
Area Ma
Rooms
Main Level Bedrooms 3
Interior
Interior Features Breakfast Bar, High Ceilings, Crown Molding, Interior Steps, Kitchen Island, Recessed Lighting, Walk-In Closet(s), Wired for Sound
Heating Central, Natural Gas
Cooling Central Air
Flooring Carpet, Laminate, Tile
Fireplace Y
Appliance Dishwasher, Disposal, Exhaust Fan, Microwave, Water Heater
Exterior
Exterior Feature Gutters Full
Garage Spaces 2.5
Fence Privacy, Wood
Pool None
Community Features Clubhouse, Fitness Center, Golf, Park, Playground
Utilities Available Electricity Available, Natural Gas Available
Waterfront Description None
View None
Roof Type Composition,Shingle
Accessibility None
Porch Covered, Patio
Total Parking Spaces 4
Private Pool No
Building
Lot Description Cul-De-Sac, Sprinkler - Automatic
Faces Northeast
Foundation Slab
Sewer MUD
Water MUD
Level or Stories One and One Half
Structure Type Brick,Masonry – All Sides
New Construction No
Schools
Elementary Schools Shadowglen
Middle Schools Manor (Manor Isd)
High Schools Manor
School District Manor Isd
Others
HOA Fee Include Common Area Maintenance
Restrictions Deed Restrictions
Ownership Fee-Simple
Acceptable Financing Cash, Conventional, FHA, VA Loan
Tax Rate 3.03976
Listing Terms Cash, Conventional, FHA, VA Loan
Special Listing Condition Standard
Read Less
Bought with Spyglass Realty
NEARBY SCHOOLS & BUSINESSES
GET MORE INFORMATION