
For more information regarding the value of a property, please contact us for a free consultation.
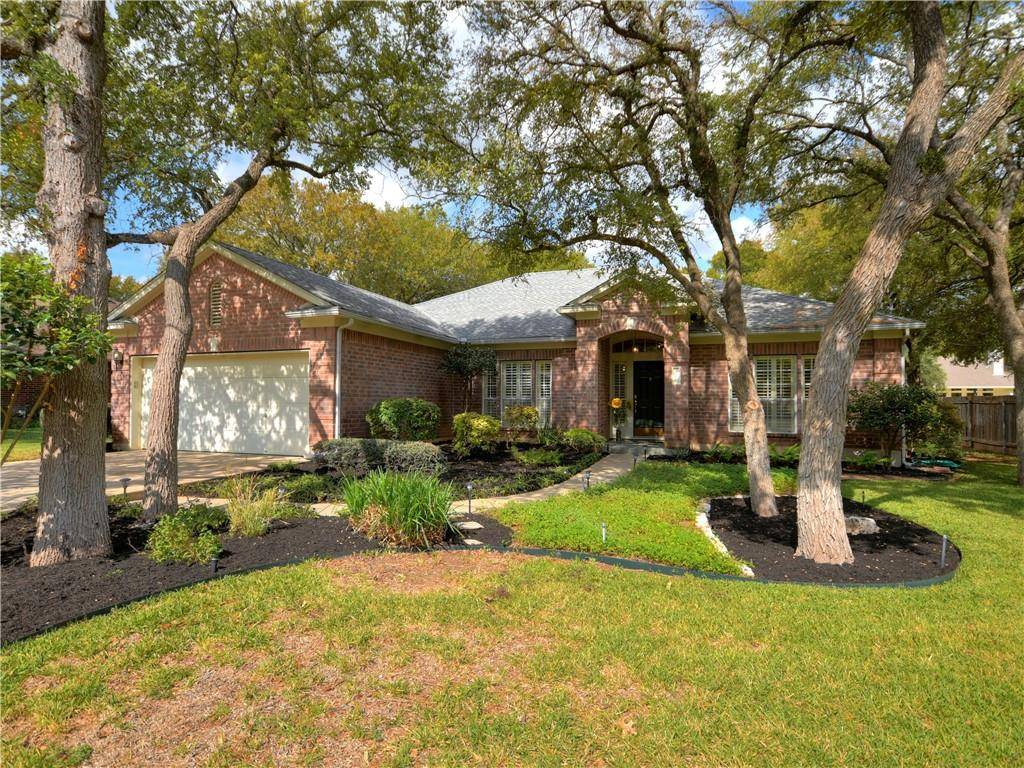
506 Tamara DR Georgetown, TX 78628
Want to know what your home might be worth? Contact us for a FREE valuation!

Our team is ready to help you sell your home for the highest possible price ASAP
Key Details
Property Type Single Family Home
Sub Type Single Family Residence
Listing Status Sold
Purchase Type For Sale
Square Footage 2,129 sqft
Subdivision Sierra Vista Sec 02
MLS Listing ID 8886414
Bedrooms 3
Full Baths 2
Year Built 1994
Tax Year 2020
Lot Size 0.292 Acres
Property Sub-Type Single Family Residence
Property Description
From the welcoming curved walk to the front door, you enter to be welcomed by the gleaming wood floors, fireplace, book shelves, and plantation shutters. The fireplace provides a focal point for the living room. The open dining area offers flexibility for use of space. Adjacent to the living/dining area is the large kitchen with center island and casual dining area. Tucked away at the back of the house overlooking the backyard, the master bedroom provides a private retreat. Secondary bedrooms are on the opposite side of the house. The bedroom in the front features wood flooring, plantation shutters, a wall of bookshelves, and a large walk-in closet making this an amazing home office or bedroom. The covered patio overlooks the attractive backyard with a convenient storage building, great for lawn equipment. With fresh paint throughout this house is ready for you. Great location with easy access to downtown Georgetown and Austin. A new roof will be going on October 27.
Location
State TX
County Williamson
Area Gtw
Interior
Heating Central
Cooling Ceiling Fan(s), Central Air
Flooring Carpet, Vinyl, Wood
Fireplaces Number 1
Fireplaces Type Gas
Exterior
Exterior Feature Gutters Full
Garage Spaces 2.0
Fence Partial, Wood
Pool None
Community Features None
Utilities Available Cable Available, Electricity Connected, High Speed Internet, Natural Gas Connected, Phone Available, Sewer Connected, Water Connected
Waterfront Description None
View See Remarks
Roof Type Composition
Building
Lot Description Back Yard, Level, Sprinkler - Automatic, Sprinklers In Front, Trees-Large (Over 40 Ft)
Foundation Slab
Sewer Public Sewer
Water Public
Structure Type HardiPlank Type,Masonry – Partial
New Construction No
Schools
Elementary Schools Dell Pickett
Middle Schools James Tippit
High Schools East View
School District Georgetown Isd
Others
Acceptable Financing Cash, Conventional, FHA, VA Loan
Listing Terms Cash, Conventional, FHA, VA Loan
Special Listing Condition Standard
Read Less
Bought with RE/MAX Posh Properties
NEARBY SCHOOLS & BUSINESSES
GET MORE INFORMATION