
For more information regarding the value of a property, please contact us for a free consultation.
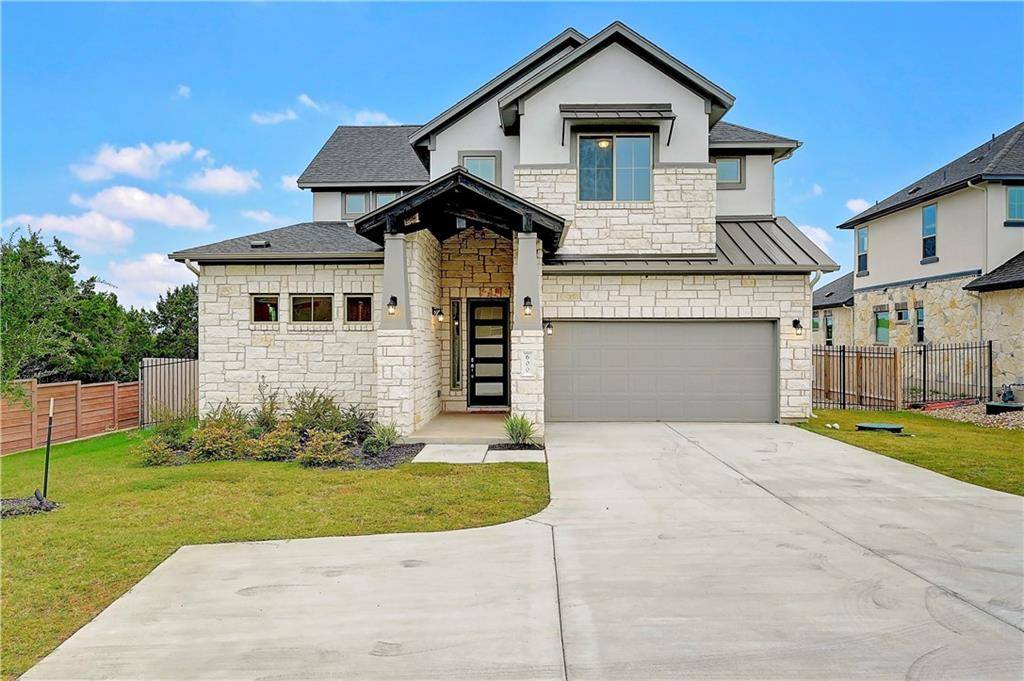
600 Achilles ST Cedar Park, TX 78613
Want to know what your home might be worth? Contact us for a FREE valuation!

Our team is ready to help you sell your home for the highest possible price ASAP
Key Details
Property Type Single Family Home
Sub Type Single Family Residence
Listing Status Sold
Purchase Type For Sale
Square Footage 3,104 sqft
Subdivision Three Points
MLS Listing ID 9570301
Style 1st Floor Entry
Bedrooms 4
Full Baths 3
Half Baths 1
HOA Fees $130/mo
Year Built 2020
Tax Year 2020
Lot Size 0.282 Acres
Property Sub-Type Single Family Residence
Property Description
**Multiple offers, Best and Final Sunday, Nov 1, 3pm** Breathtaking two-story single family home in the sold out, gated Three Points community. This home sits on a premium 0.282 acre corner lot. This BRAND NEW (2020 completed), never been lived in home has it all: wooded view, 2 spacious master suites downstairs with 2 full + 1/2 bath. White limestone and stucco façade.
The first thing people notice when they enter 600 Achilles St is the majestic 2-story foyer. This 4 bed/ 3.5 bath home does not miss the mark, with 2 living spaces, spacious secondary bedrooms, formal dining room and game room. Open-concept living featuring high-end finishes, tray ceilings, trendy gray interior color, 5.25” baseboards, 8' interior doors with 5 panels, recessed lighting, tankless water heater, pre-plumb for water softener, security wiring and large windows.
Kitchen is equipped with upgraded SS appliances with double ovens and farmhouse sink & Moen kitchen faucet. Huge center island, upgraded silestone countertops, white subway tile BS, level 4 soft close cabinets, glass showcase uppers with plentiful storage, under cabinet and recessed lighting and walk-in pantry. This FP is perfect for entertaining large parties with the kitchen and center island wide open to the two story living area.
The oversized owner's retreat has a magnificent view, tray ceiling, luxury en suite bath that offers frameless walk-in shower with floor to ceiling level 5 tile surround, soaking tub and generous walk-in closet. The junior suite downstairs, which is on the opposite end of the home, offers walk-in shower - ideal for long-term visitors. The additional half bath downstairs for guests. The game room offers an additional living space that's great for relaxing or play. The extended covered patio allows you to hang out with family and friends while enjoying the view. The oversized back yard is perfect for outdoor parties.
Location
State TX
County Williamson
Area Cls
Interior
Heating Central
Cooling Central Air
Flooring Carpet, Tile, Wood
Fireplaces Number 1
Fireplaces Type Family Room
Exterior
Exterior Feature Exterior Steps, Rain Gutters, Lighting
Garage Spaces 2.0
Fence Back Yard, Privacy, Wood
Pool None
Community Features Cluster Mailbox, Common Grounds, Picnic Area, Playground, Pool
Utilities Available Above Ground, Electricity Available, Natural Gas Available, Underground Utilities
Waterfront Description None
View Park/Greenbelt, Trees/Woods
Roof Type Shingle
Building
Lot Description Back Yard, Corner Lot, Cul-De-Sac, Front Yard, Near Golf Course, Sprinkler - Automatic, Sprinklers In Rear, Sprinklers In Front, Trees-Small (Under 20 Ft)
Foundation Slab
Sewer Public Sewer
Water Public
Structure Type Stone,Stucco
New Construction Yes
Schools
Elementary Schools Ronald Reagan
Middle Schools Artie L Henry
High Schools Vista Ridge
School District Leander Isd
Others
Acceptable Financing Cash, Conventional, FHA, VA Loan
Listing Terms Cash, Conventional, FHA, VA Loan
Special Listing Condition Standard
Read Less
Bought with PSG Real Estate Services LLC
NEARBY SCHOOLS & BUSINESSES
GET MORE INFORMATION