
For more information regarding the value of a property, please contact us for a free consultation.
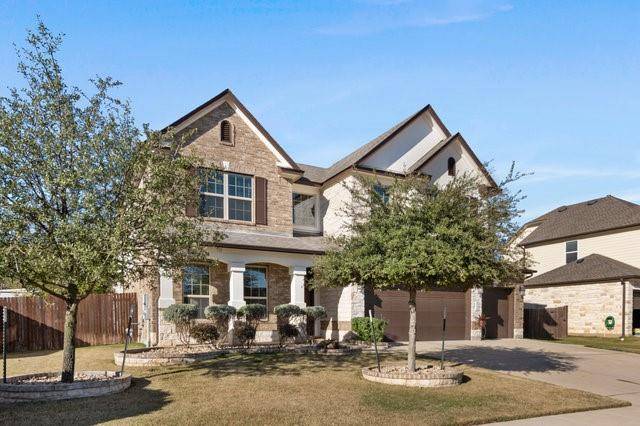
403 Clear Shadow CV Cedar Park, TX 78613
Want to know what your home might be worth? Contact us for a FREE valuation!

Our team is ready to help you sell your home for the highest possible price ASAP
Key Details
Property Type Single Family Home
Sub Type Single Family Residence
Listing Status Sold
Purchase Type For Sale
Square Footage 3,397 sqft
Subdivision Parkwest Estates Sec 1
MLS Listing ID 3399305
Style 1st Floor Entry
Bedrooms 5
Full Baths 4
HOA Fees $45/qua
Year Built 2015
Annual Tax Amount $12,895
Tax Year 2020
Lot Size 10,018 Sqft
Property Sub-Type Single Family Residence
Property Description
When it comes to location, this beautiful 2 story, 5 bedroom, 4 full bath home is located just minutes from the new Bell Blvd Redevelopment District currently in progress in the heart of Cedar Park. To add to the beauty of this home, you will find a large back yard with an extended patio and outdoor kitchen with fireplace. Additional features include media room(upstairs along with 3 bedrooms + a playroom and/or office) and 2 full baths Downstairs you'll find 2 bedrooms and 2 full baths, breakfast area, Butler's Pantry, formal dining or formal living area along with a large living room with a fireplace on the massive wall of windows. The fireplace is direct vent so there's no chimney.
Location
State TX
County Williamson
Area Cls
Interior
Heating Central
Cooling Central Air
Flooring Carpet, Tile
Fireplaces Number 1
Fireplaces Type Family Room, See Remarks
Exterior
Exterior Feature Gas Grill, Gutters Full, Outdoor Grill, Private Yard
Garage Spaces 3.0
Fence Privacy, Wood
Pool None
Community Features None
Utilities Available Electricity Available, Natural Gas Available
Waterfront Description None
View None
Roof Type Composition
Building
Lot Description Back Yard, Cul-De-Sac, Landscaped, Level, Sprinkler - Automatic, Sprinklers In Rear, Sprinklers In Front, Trees-Small (Under 20 Ft)
Foundation Slab
Sewer Public Sewer
Water Public
Structure Type Masonry – All Sides,Stucco
New Construction No
Schools
Elementary Schools Westside
Middle Schools Artie L Henry
High Schools Vista Ridge
School District Leander Isd
Others
Acceptable Financing Cash, Conventional, FHA, VA Loan
Listing Terms Cash, Conventional, FHA, VA Loan
Special Listing Condition Standard
Read Less
Bought with Presidio Group
NEARBY SCHOOLS & BUSINESSES
GET MORE INFORMATION