
For more information regarding the value of a property, please contact us for a free consultation.
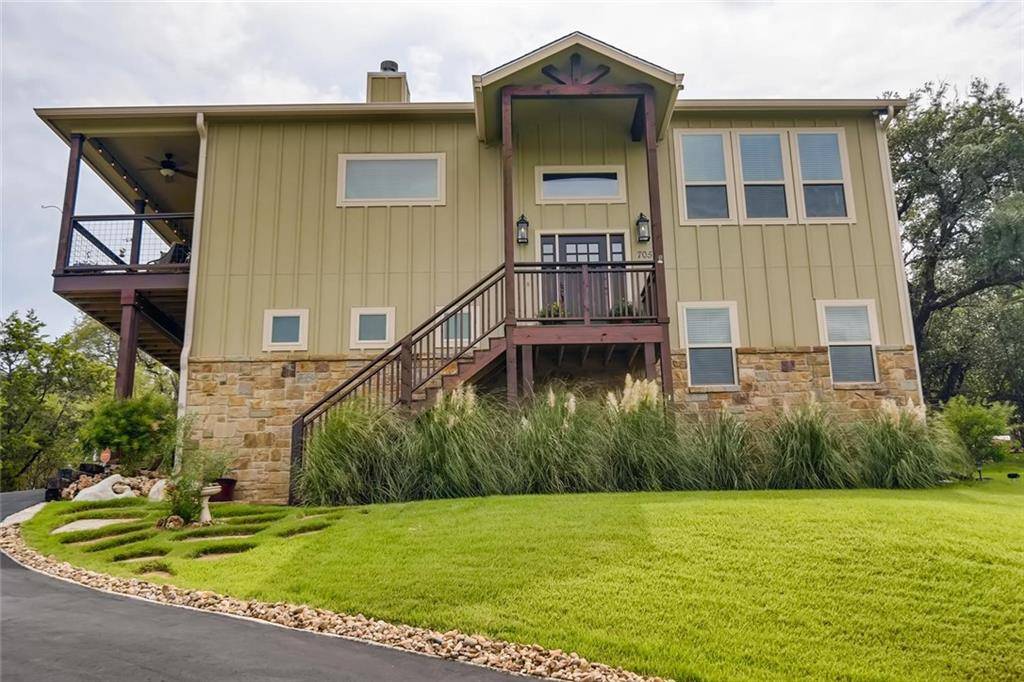
705 Los Escondidos ST Marble Falls, TX 78654
Want to know what your home might be worth? Contact us for a FREE valuation!

Our team is ready to help you sell your home for the highest possible price ASAP
Key Details
Property Type Single Family Home
Sub Type Single Family Residence
Listing Status Sold
Purchase Type For Sale
Square Footage 1,947 sqft
Subdivision Los Escondidos
MLS Listing ID 5753776
Style Entry Steps,Multi-level Floor Plan
Bedrooms 3
Full Baths 2
Year Built 2017
Tax Year 2019
Lot Size 0.283 Acres
Property Sub-Type Single Family Residence
Property Description
SEE SHOWING NOTES. 2 HOUR NOTICE. Stunning Colorado River views from this amazing 3 bd / 2 ba home. Fall in love with the large patio, long gated driveway, high ceilings, and hickory wood floors! Set on .23 acres, this 1947 sq ft home has tons of privacy and natural/recessed light. The main floor has an open living/dining room, featuring a floor-to-ceiling wood burning fireplace, tray ceiling, and huge windows. Flow into the gourmet kitchen, equipped with stone/leather black countertops, glass tile backsplash, stainless steel appliances, and a dumbwaiter closet that assists with transporting groceries from the garage! The center island, with bar seating and pendant lights, is the perfect spot to dine and prep. A door off the kitchen leads to the spacious covered patio for Colorado River and canyon views! Wind down in the primary suite, featuring a tray ceiling, plush carpet, walk-in closet, and nature views. The luxurious ensuite bath has a dual sink vanity (with makeup counter and stone/leather black countertops) glass tile wall surround, walk-in shower (with rain head and stone pebble flooring) and a water closet! Head downstairs for two sizable and carpeted bedrooms, one of which has river views! There is also a bathroom, containing a shower/tub, and a laundry room. Central A/C and Forced Air heating. Two car garage and RV/boat parking. Remote controlled gate. Soft water and sprinkler systems. An expansive lawn, with tranquil trees and plants, completes this must-see property. Located on a dead end road in Marble Falls, near restaurants, parks, and hwy 281! Buyer should verify all information.
Location
State TX
County Burnet
Area Lw
Interior
Heating Central
Cooling Central Air
Flooring Carpet, Tile, Wood
Fireplaces Number 1
Fireplaces Type Family Room
Exterior
Exterior Feature Balcony
Garage Spaces 2.0
Fence None
Pool None
Community Features None
Utilities Available Electricity Available, Other
Waterfront Description None
View Hill Country, Lake, River
Roof Type Composition
Building
Lot Description Rolling Slope, Trees-Moderate
Foundation Slab
Sewer Septic Tank
Water Public
Structure Type HardiPlank Type,Stone Veneer
New Construction No
Schools
Elementary Schools Marble Falls
Middle Schools Marble Falls
High Schools Marble Falls
School District Marble Falls Isd
Others
Acceptable Financing Cash, Conventional, FHA, VA Loan, See Remarks
Listing Terms Cash, Conventional, FHA, VA Loan, See Remarks
Special Listing Condition Standard
Read Less
Bought with Realty Austin
NEARBY SCHOOLS & BUSINESSES
GET MORE INFORMATION