
For more information regarding the value of a property, please contact us for a free consultation.
1508 Fall Creek DR Cedar Park, TX 78613
Want to know what your home might be worth? Contact us for a FREE valuation!

Our team is ready to help you sell your home for the highest possible price ASAP
Key Details
Property Type Single Family Home
Sub Type Single Family Residence
Listing Status Sold
Purchase Type For Sale
Square Footage 3,178 sqft
Subdivision Buttercup Crk Ph 04 Sec 03
MLS Listing ID 1077289
Style 1st Floor Entry
Bedrooms 4
Full Baths 3
Half Baths 1
HOA Fees $30/ann
Year Built 1997
Tax Year 2020
Lot Size 9,104 Sqft
Property Sub-Type Single Family Residence
Property Description
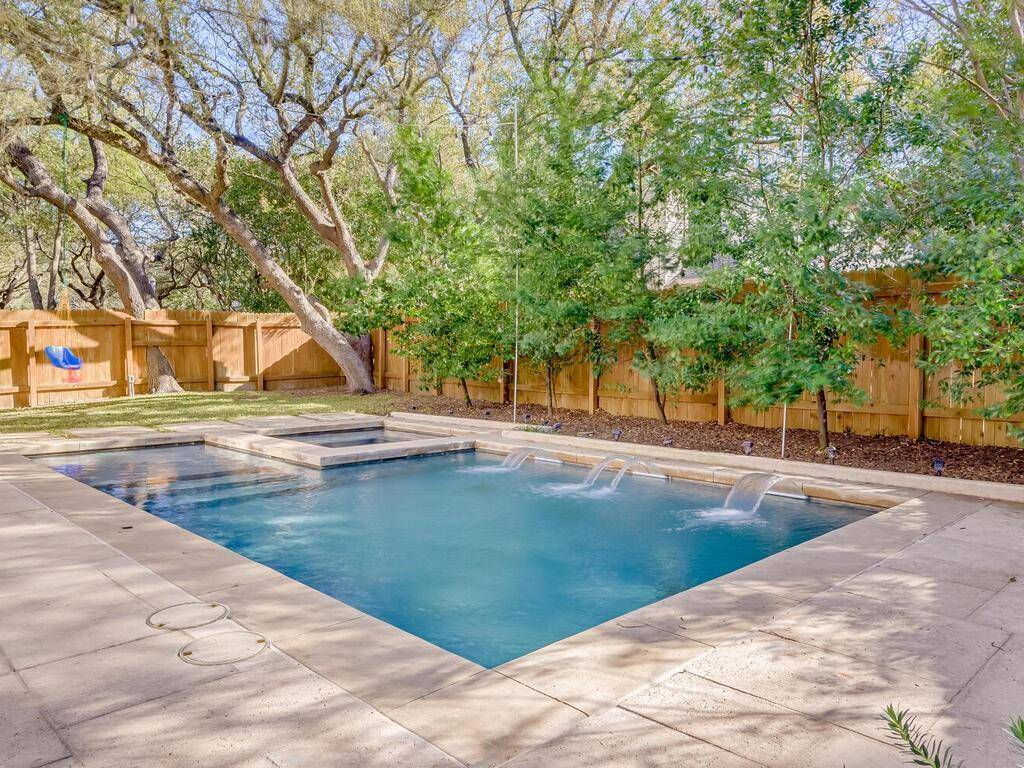
Prepare to be impressed when you step inside this superbly maintained and presented 2-story home in Buttercup Creek. Remodeled from top to bottom, this stunning home features rich wood flooring and soft, neutral walls colors throughout. A dedicated office separated by french doors resides at the front of the house, giving you a quiet place to conduct conference calls and virtual meetings. The flawless layout lends itself to entertaining with each room seamlessly flowing into the next. A jaw dropping shiplap ceiling spans throughout the breakfast area and into the modern farmhouse kitchen that features custom, shaker style cabinetry, high-end stainless appliances and soapstone and marble countertops. 1 main floor guest room with an ensuite bath gives you a perfect space for overnight guests. Upstairs you will find a spacious flex space and 3 bedrooms, including the owner's suite, all with Elfa shelving in large walk-in closets. The oversized owner's suite is a welcome retreat at the end of a long day and boasts a spa-like ensuite bath with 2 vanities, a soaking tub and walk-in shower. The backyard is an entertainers dream! Relax in the in-ground hot tub, swim in the heated pool all year round, lounge pool side or enjoy alfresco dining on the oversized back patio; your options are endless! This home won't last long; come see it before it's gone!
Location
State TX
County Williamson
Area Cls
Interior
Heating Central, Natural Gas
Cooling Central Air
Flooring Carpet, Tile, Wood
Fireplaces Number 1
Fireplaces Type Family Room
Exterior
Exterior Feature Gutters Full, Pest Tubes in Walls, Private Yard
Garage Spaces 3.0
Fence Fenced, Privacy, Wood
Pool Heated, In Ground, Waterfall
Community Features Cluster Mailbox, Common Grounds, Curbs, Park, Playground, Pool, U-Verse
Utilities Available High Speed Internet, Other, Natural Gas Available, Phone Available
Waterfront Description None
View None
Roof Type Composition
Building
Lot Description Sprinkler - Automatic, Sprinklers In Rear, Sprinklers In Front, Trees-Large (Over 40 Ft), Trees-Medium (20 Ft - 40 Ft)
Foundation Slab
Sewer Public Sewer
Water Public
Structure Type Masonry – All Sides
New Construction No
Schools
Elementary Schools Westside
Middle Schools Cedar Park
High Schools Cedar Park
School District Leander Isd
Others
Acceptable Financing Cash, Conventional
Listing Terms Cash, Conventional
Special Listing Condition Standard
Read Less
Bought with Keller Williams Realty
NEARBY SCHOOLS & BUSINESSES
GET MORE INFORMATION