
For more information regarding the value of a property, please contact us for a free consultation.
2104 Camino Alemeda Cedar Park, TX 78641
Want to know what your home might be worth? Contact us for a FREE valuation!

Our team is ready to help you sell your home for the highest possible price ASAP
Key Details
Property Type Single Family Home
Sub Type Single Family Residence
Listing Status Sold
Purchase Type For Sale
Square Footage 3,585 sqft
Subdivision Caballo Ranch
MLS Listing ID 1885238
Bedrooms 4
Full Baths 3
Half Baths 1
HOA Fees $34/ann
Year Built 2013
Annual Tax Amount $12,628
Tax Year 2020
Lot Size 0.271 Acres
Property Sub-Type Single Family Residence
Property Description
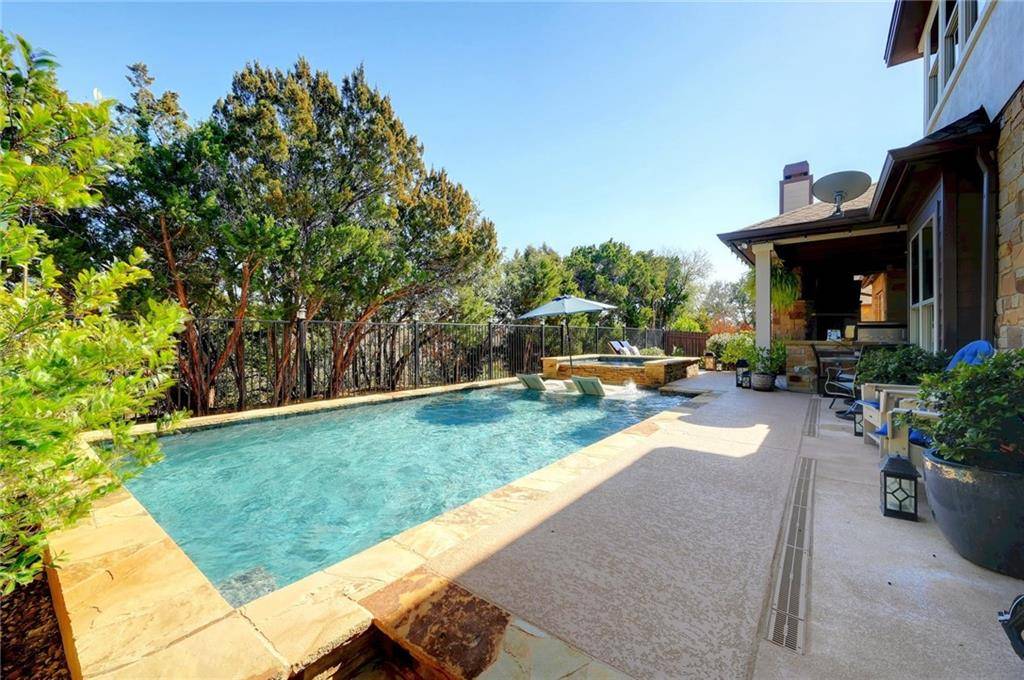
Looking for a private oasis nestled on the bluffs of Brushy Creek? We've got it! This Jimmy Jacobs home is loaded with custom upgrades and luxurious finishes. The open family room, anchored by a floor to ceiling stone fireplace, is flooded with natural light from the transom windows and soaring ceilings. The gourmet kitchen is adorned with rich wood cabinets, granite counters, top notch appliances and a coffee/wine bar. Grab breakfast at the kitchen island, lunch in the breakfast area or have dinner in the formal dining room. The spacious master features a spa bath with double vanity, soaking tub, separate shower with seat and boasts a large walk-in closet perfect for him and her. A dedicated office (or 4th bed) provides ample privacy for working from home. Upstairs boasts 2 bedrooms with Jack and Jill Bath, plus another stand alone bathroom. The large Game Room with wet bar and granite counters provides plenty of space for fun! In addition, there is flex space, perfect for a media room, extra office, school room, playroom or 4th bedroom! Head outside to relax on the covered porch with outdoor fireplace, TV, and built-in grill/smoker or take a dip in the pool overlooking Brushy Creek.
Location
State TX
County Williamson
Area Cln
Interior
Heating Central, Natural Gas
Cooling Attic Fan, Ceiling Fan(s), Central Air
Flooring Carpet, Tile
Fireplaces Number 2
Fireplaces Type Gas Log, Living Room, Outside, Stone
Exterior
Exterior Feature Barbecue, Gas Grill, Gutters Full, Outdoor Grill, Private Yard, Satellite Dish
Garage Spaces 3.0
Fence Fenced, Wrought Iron
Pool Heated, In Ground
Community Features Common Grounds, Fishing, Playground, Pool
Utilities Available Electricity Available, Other, Natural Gas Available, Water Available
Waterfront Description Creek,See Remarks
View Creek/Stream, Trees/Woods, See Remarks
Roof Type Shingle
Building
Lot Description Bluff, Landscaped, Sprinkler - Automatic, Trees-Medium (20 Ft - 40 Ft)
Foundation Slab
Sewer Public Sewer
Water Public
Structure Type Masonry – Partial,Stucco
New Construction No
Schools
Elementary Schools Akin
Middle Schools Stiles
High Schools Vista Ridge
School District Leander Isd
Others
Acceptable Financing Cash, Conventional, FHA, VA Loan
Listing Terms Cash, Conventional, FHA, VA Loan
Special Listing Condition Standard
Read Less
Bought with Weichert-Barton Harris & CO
NEARBY SCHOOLS & BUSINESSES
GET MORE INFORMATION