
For more information regarding the value of a property, please contact us for a free consultation.
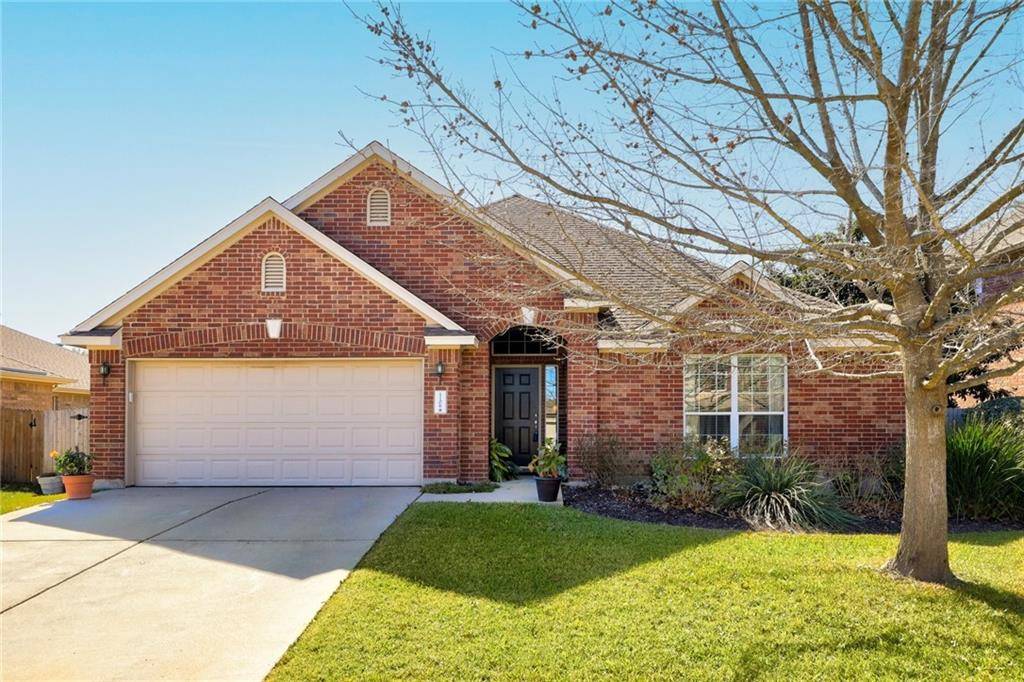
1106 Willowbrook DR Cedar Park, TX 78613
Want to know what your home might be worth? Contact us for a FREE valuation!

Our team is ready to help you sell your home for the highest possible price ASAP
Key Details
Property Type Single Family Home
Sub Type Single Family Residence
Listing Status Sold
Purchase Type For Sale
Square Footage 2,927 sqft
Subdivision Forest Oaks Sec 14
MLS Listing ID 4392303
Bedrooms 4
Full Baths 2
Half Baths 1
HOA Fees $32/mo
Year Built 2007
Annual Tax Amount $8,731
Tax Year 2020
Lot Size 9,060 Sqft
Property Sub-Type Single Family Residence
Property Description
This spacious North facing brick home has it all! This well cared for home has 10 foot high ceilings, large foyer w/art niche, study with glass doors, formal dining area, large kitchen w/island, gas cooktop, newly upgraded kitchen appliances, breakfast nook, primary bedroom offers a soaking tub, dual vanity, and walk in shower. Upstairs there's a spacious game room that's perfect for separate entertaining, exercise room or additional home office. The well landscaped yard offers a covered back patio and variety of easy to care for trees and plants. Quick access to Brushy Creek hiking and biking trail. Within walking distance of elementary, middle, and high schools in the excellent Leander ISD school district. Forest Oaks is conveniently located to great shopping, fantastic restaurants, quick drive to Apple, Dell and much more! Community pool & park!
Location
State TX
County Williamson
Area Cls
Interior
Heating Central
Cooling Central Air
Flooring Carpet, Tile
Exterior
Exterior Feature None
Garage Spaces 2.0
Fence Wood
Pool None
Community Features Park, Pool
Utilities Available Cable Connected, Electricity Connected, Natural Gas Connected
Waterfront Description None
View None
Roof Type Composition
Building
Lot Description Landscaped, Sprinkler - Automatic, Sprinklers In Rear, Sprinklers In Front, Trees-Medium (20 Ft - 40 Ft)
Foundation Slab
Sewer Public Sewer
Water Public
Structure Type Brick
New Construction No
Schools
Elementary Schools Charlotte Cox
Middle Schools Artie L Henry
High Schools Vista Ridge
School District Leander Isd
Others
Acceptable Financing Cash, Conventional, VA Loan
Listing Terms Cash, Conventional, VA Loan
Special Listing Condition Standard
Read Less
Bought with Keller Williams Realty C. P.
NEARBY SCHOOLS & BUSINESSES
GET MORE INFORMATION