
For more information regarding the value of a property, please contact us for a free consultation.
464 Cedar Mountain DR Spicewood, TX 78654
Want to know what your home might be worth? Contact us for a FREE valuation!

Our team is ready to help you sell your home for the highest possible price ASAP
Key Details
Property Type Single Family Home
Sub Type See Remarks
Listing Status Sold
Purchase Type For Sale
Square Footage 306 sqft
Subdivision Summit Spgs
MLS Listing ID 1119365
Bedrooms 1
Full Baths 1
HOA Fees $48/ann
Year Built 2017
Tax Year 2020
Lot Size 2.000 Acres
Property Sub-Type See Remarks
Property Description
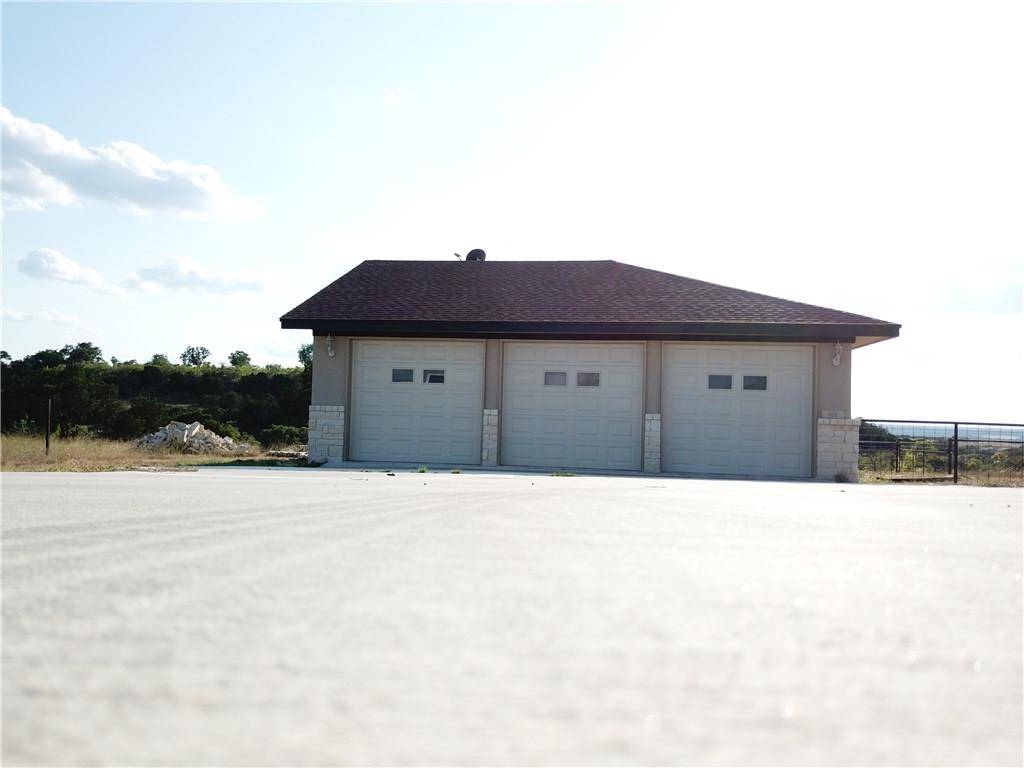
You always hear people say when they are looking for a lot, "I would like to build a detached garage or Barndominium to live in while building". This 2 acre lot already has a 3 car garage (714 sf) & 306 sf living space and paved driveway. All set for you to build your dream home and live in for short times. Very level area next to garage to build home. Septic designed for a 4 bedroom 3,500 SF home. All the major build costs done. Site ready to build on fast. Amazing unobstructed Hill Country views. CCRS Restrictions: Yes . OWNER FINANCING offered to qualified buyers with 20% Down-Rate 6.2% for a 20 year term. No including Property Taxes, Insurance and POA dues.
Location
State TX
County Burnet
Area Bu
Interior
Heating Electric, Heat Pump
Cooling Central Air, Other
Flooring Concrete, Tile
Fireplaces Type None
Exterior
Exterior Feature None
Garage Spaces 3.0
Fence Fenced, Partial, Pipe
Pool None
Community Features Cluster Mailbox, Common Grounds, Controlled Access, Gated
Utilities Available Electricity Available, Other, Phone Available, Underground Utilities
Waterfront Description None
View Y/N Yes
View Hill Country
Roof Type Composition
Building
Lot Description Interior Lot, Level, Private, Sloped Down, Trees-Small (Under 20 Ft), Trees-Sparse
Foundation Slab
Sewer Septic Tank
Water Private, Shared Well
Structure Type Frame,Masonry – All Sides,Stone,Stucco
Schools
Elementary Schools Spicewood (Marble Falls Isd)
Middle Schools Marble Falls
High Schools Marble Falls
School District Marble Falls Isd
Others
Acceptable Financing Cash, Owner May Carry, See Remarks
Listing Terms Cash, Owner May Carry, See Remarks
Special Listing Condition Standard
Pets Allowed No
Read Less
Bought with Keller Williams - Lake Travis
NEARBY SCHOOLS & BUSINESSES
GET MORE INFORMATION