
For more information regarding the value of a property, please contact us for a free consultation.
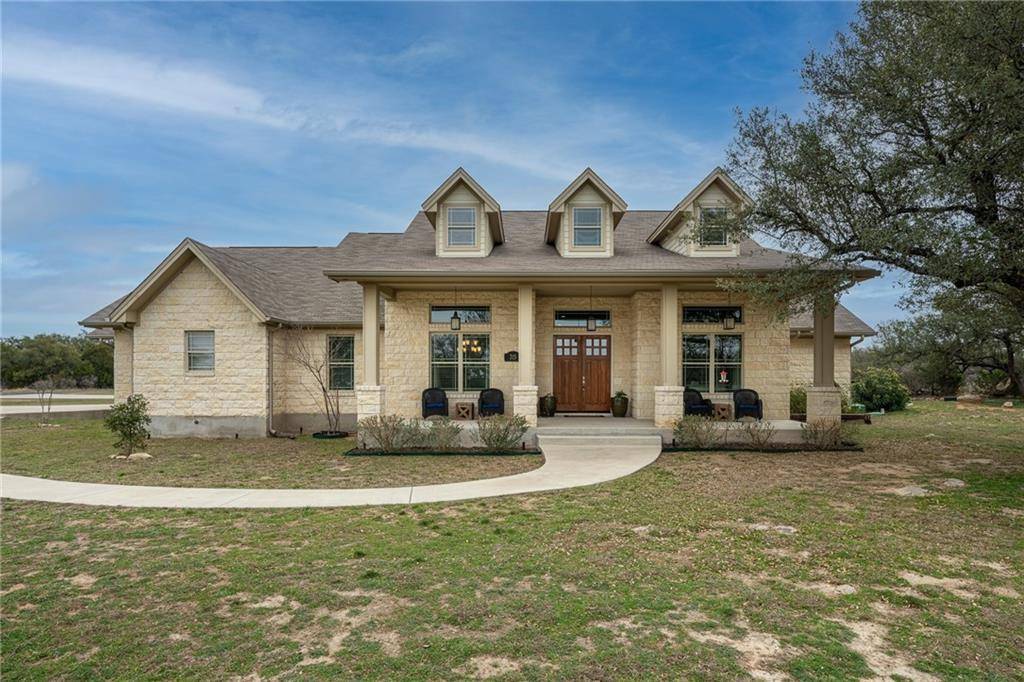
315 Vista View TRL Spicewood, TX 78669
Want to know what your home might be worth? Contact us for a FREE valuation!

Our team is ready to help you sell your home for the highest possible price ASAP
Key Details
Property Type Single Family Home
Sub Type Single Family Residence
Listing Status Sold
Purchase Type For Sale
Square Footage 2,951 sqft
Subdivision Double Horn
MLS Listing ID 1330269
Style 1st Floor Entry,Low Rise (1-3 Stories),Single level Floor Plan,No Adjoining Neighbor
Bedrooms 4
Full Baths 3
HOA Fees $52/ann
Year Built 2013
Tax Year 2020
Lot Size 3.120 Acres
Property Sub-Type Single Family Residence
Property Description
Beautiful custom home on 3 level acres in the heart of the Hill Country. View the stars, experience the quiet and feed the deer while only 11 miles from the heart of Marble Falls and 23 miles from Lakeway and the Hill Country Galleria. This exquisite home features an open concept design upon entering the front door, 4 spacious bedrooms, 3 full baths, a huge outdoor covered living space and separate workshop. All common areas lay at the middle of the home with bedrooms on opposite ends; ensuite master, guest room and 2nd full bath on the south side of the central area while 2 secondary bedrooms connected by Jack-n-Jill bath on the north side. Home is where the food is and this home provides a large gourmet kitchen with 2 ovens (1 gas and the other electric), counter depth frig, large island with storage and huge pantry. Gas cooktop has 5 burners. Adjacent to the kitchen is the utility room providing plenty of counter space and cabinets for hobbies as well as a large sink and room for 2nd frig or freezer. The open concept great room is composed of spacious foyer, formal dining and sitting area. Formal dining is currently used as in-home office space. Master bedroom has doorway to the covered back patio and room to configure a sitting area. En Suite bath has wall mounted electric fireplace over the tub to provide the ambiance and warmth to any bath. The 40 x 32 covered back living area includes a pool table, dining area, lounge area and grilling area. The 40x40 workshop boasts 120 and 220 electric, air compressor connections, and plumbing for future bathroom facilities. It also includes 2 overhead doors and appears like a general garage. Outside of the workshop on the east side is another covered area for lawn equipment etc. All these areas are within a private fenced area. Private dead end road along the north side of the property.
Location
State TX
County Burnet
Area Lw
Interior
Heating Central, Electric, Fireplace(s)
Cooling Ceiling Fan(s), Central Air, Electric
Flooring Carpet, Tile, Wood
Fireplaces Number 1
Fireplaces Type Gas Starter, Great Room, Wood Burning
Exterior
Exterior Feature Gutters Full, Lighting, Satellite Dish
Garage Spaces 4.0
Fence Back Yard, Partial, Wire, Wood
Pool None
Community Features BBQ Pit/Grill, Business Center, Clubhouse, Cluster Mailbox, Common Grounds, Controlled Access, High Speed Internet, Picnic Area, Planned Social Activities, Playground, Pool, Underground Utilities
Utilities Available Cable Connected, Electricity Connected, High Speed Internet, Other, Phone Available, Propane, Underground Utilities, Water Connected
Waterfront Description None
View Park/Greenbelt, Rural
Roof Type Composition,Shingle
Building
Lot Description Back Yard, Corner Lot, Cul-De-Sac, Front Yard, Level, Private Maintained Road, Trees-Heavy, Trees-Medium (20 Ft - 40 Ft)
Foundation Slab
Sewer Aerobic Septic
Water Private
Structure Type Masonry – All Sides,Stone Veneer
New Construction No
Schools
Elementary Schools Marble Falls
Middle Schools Marble Falls
High Schools Marble Falls
School District Marble Falls Isd
Others
Acceptable Financing Cash, Conventional, 1031 Exchange, VA Loan
Listing Terms Cash, Conventional, 1031 Exchange, VA Loan
Special Listing Condition Standard
Read Less
Bought with KW-Austin Portfolio RealEstate
NEARBY SCHOOLS & BUSINESSES
GET MORE INFORMATION