
For more information regarding the value of a property, please contact us for a free consultation.
3111 Paseo De Rancheros DR Cedar Park, TX 78641
Want to know what your home might be worth? Contact us for a FREE valuation!

Our team is ready to help you sell your home for the highest possible price ASAP
Key Details
Property Type Single Family Home
Sub Type Single Family Residence
Listing Status Sold
Purchase Type For Sale
Square Footage 3,396 sqft
Subdivision Caballo Ranch
MLS Listing ID 5122819
Bedrooms 4
Full Baths 3
Half Baths 1
HOA Fees $41/qua
Year Built 2013
Annual Tax Amount $11,351
Tax Year 2020
Lot Size 9,234 Sqft
Property Sub-Type Single Family Residence
Property Description
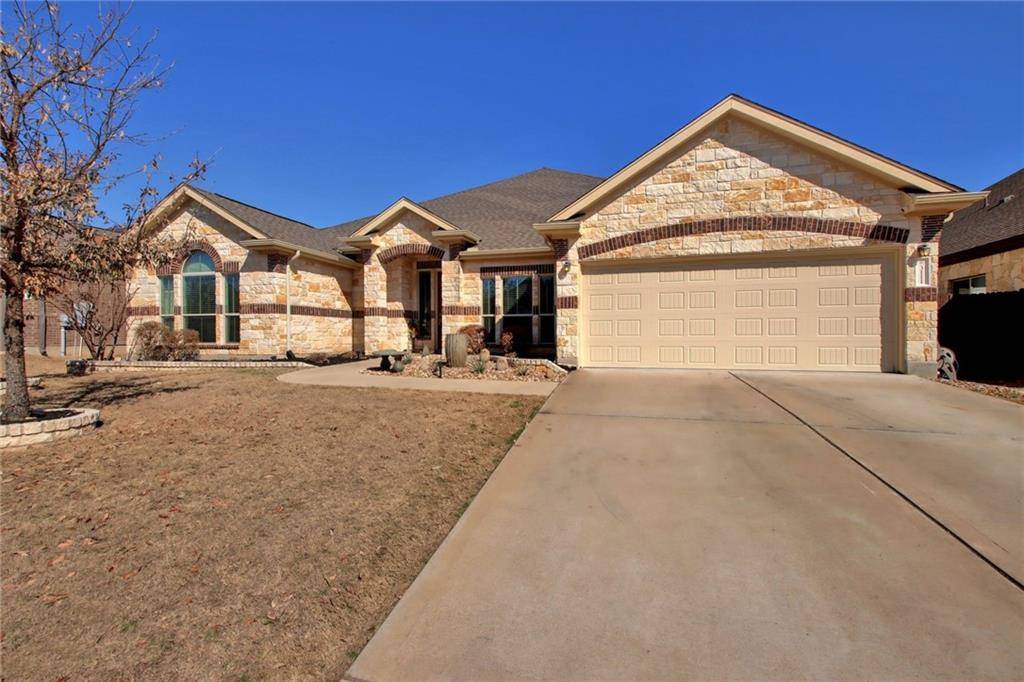
Scott Felder award-winning design plan “The Chesapeake”. This beautiful 1-story home (3396 sf per WCAD) features an entry area with a magical rotunda that leads to a spacious family room with fireplace and architectural arches and niches, crown molding, recessed lighting, ceiling fans, a sound system, and custom window coverings. The gourmet island open kitchen includes stainless appliances, granite countertops, lots of cabinetry, and a tall breakfast bar. It connects to a formal dining room on one side and a game room with barn doors on the other. Tile and wood floors abound. The spacious home features 4 bedrooms plus a 5th bedroom/office and 3. 5 baths. The master bedroom has a trace ceiling, a door to the back porch, a walk-in closet, and a bathroom with a soaking tub, dual granite-topped vanities, and a separate shower with rainfall shower head.
Outside, the home features 4 sides Austin stone and has one of the best back porches available (approximately 600 square feet per WCAD). The porch includes wood beams, high ceilings, can lights, a ceiling fan, an outdoor kitchen with grill, refrigerator, and sink plus a fire pit in the yard. It's set up for a hot tub (current hot tub negotiable) and has full gutters, a sprinkler system, a wood privacy fence, rock gardens, a water feature, rock-bordered flower beds, and an oversized garage with tandem bay or workshop (540 square feet per WCAD). The garage has slat tracks, craftsman's table, 2 pegboards, and shelves on both sides. It includes access to a nice-sized attic for extra storage. `
Location
State TX
County Williamson
Area Cln
Interior
Heating Central, Fireplace(s), Natural Gas, Zoned
Cooling Ceiling Fan(s), Central Air, Dual, Zoned
Flooring Carpet, Tile, Wood
Fireplaces Number 1
Fireplaces Type Family Room
Exterior
Exterior Feature Gas Grill, Gutters Full, Lighting, No Exterior Steps, Outdoor Grill
Garage Spaces 3.0
Fence Back Yard, Full, Privacy, Wood
Pool None
Community Features Common Grounds, Park, Picnic Area, Playground, Pool
Utilities Available Cable Connected, Electricity Connected, Natural Gas Connected, Sewer Connected, Water Connected
Waterfront Description None
View None
Roof Type Composition
Building
Lot Description Interior Lot, Level, Sprinkler - Automatic, Trees-Medium (20 Ft - 40 Ft)
Foundation Slab
Sewer Public Sewer
Water Public
Structure Type Brick,Stone,Stone Veneer
New Construction No
Schools
Elementary Schools Akin
Middle Schools Stiles
High Schools Vista Ridge
School District Leander Isd
Others
Acceptable Financing Cash, Conventional, FHA, VA Loan
Listing Terms Cash, Conventional, FHA, VA Loan
Special Listing Condition Standard
Read Less
Bought with Dreamz Realty LLC
NEARBY SCHOOLS & BUSINESSES
GET MORE INFORMATION