
For more information regarding the value of a property, please contact us for a free consultation.
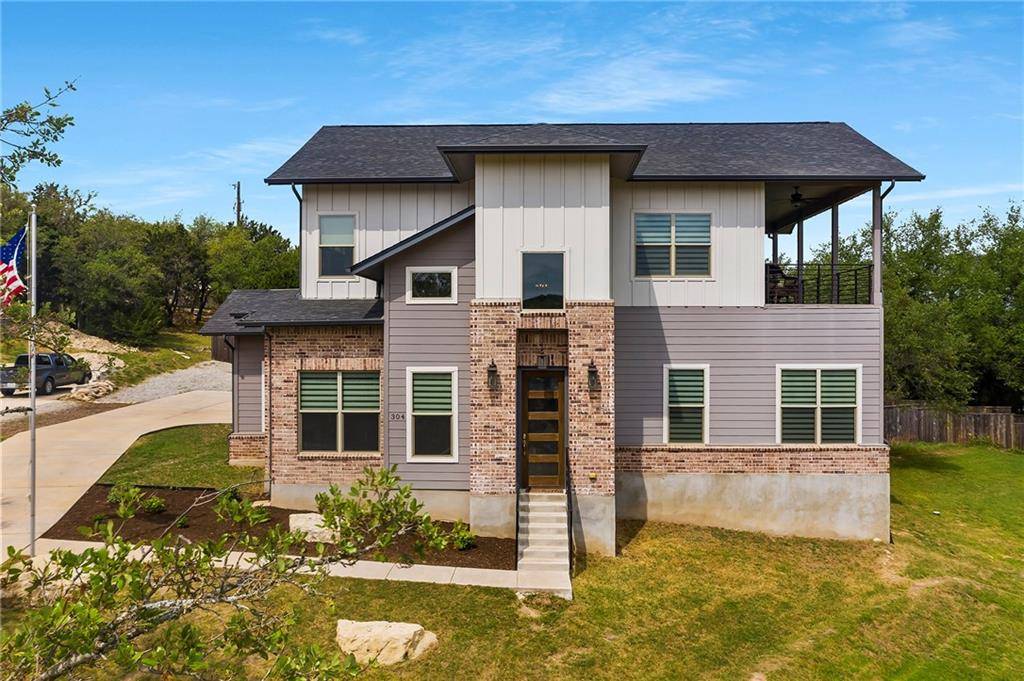
304 Kilmory DR Spicewood, TX 78669
Want to know what your home might be worth? Contact us for a FREE valuation!

Our team is ready to help you sell your home for the highest possible price ASAP
Key Details
Property Type Single Family Home
Sub Type Single Family Residence
Listing Status Sold
Purchase Type For Sale
Square Footage 2,663 sqft
Subdivision Briarcliff Inc Sec 09 Amd
MLS Listing ID 4702643
Bedrooms 3
Full Baths 2
Half Baths 1
HOA Fees $17/ann
Year Built 2017
Annual Tax Amount $6,719
Tax Year 2020
Lot Size 0.449 Acres
Property Sub-Type Single Family Residence
Property Description
Stunning modern farmhouse on almost ½ acre with panoramic views of the Hill Country and Lake Travis. This home boasts functionality and style! High ceilings, large open concept floorplan with living/dining/kitchen combo, expansive windows with coverings to soak in the natural light, fireplace with reclaimed barn wood surround, granite countertops, stainless steel appliances, and much more. Master suite on main level with extra-large walk-in closet for his and hers. Master bath features dual vanities, jetted tub and separate walk-in shower. Upstairs showcases a large game room with slider and windows to enjoy gorgeous views of Lake Travis and Briarcliff Marina. There is also 2 bedrooms up with a bathroom featuring dual sinks, tub/shower combo, and classic subway tile. Relax in the backyard with mature trees for shade, privacy fence, and extended porch with built in masonry fire-pit. This home is a true gem, located in the acclaimed Lake Travis ISD. Marina and golf course in neighborhood with a lower tax rate.
Location
State TX
County Travis
Area Ls
Interior
Heating Central
Cooling Central Air
Flooring Carpet, Tile, Wood
Fireplaces Number 1
Fireplaces Type Family Room
Exterior
Exterior Feature Balcony, Gutters Full
Garage Spaces 2.0
Fence Back Yard, Gate, Wood
Pool None
Community Features Clubhouse, Common Grounds, Dog Park, Golf, High Speed Internet, Lake, Picnic Area
Utilities Available Electricity Available, Phone Available, Water Connected
Waterfront Description Lake Privileges
View Hill Country, Lake, Marina, Panoramic
Roof Type Composition
Building
Lot Description Back Yard, Near Golf Course
Foundation Slab
Sewer Aerobic Septic
Water Public
Structure Type Brick,Board & Batten Siding
New Construction No
Schools
Elementary Schools West Cypress Hills
Middle Schools Lake Travis
High Schools Lake Travis
School District Lake Travis Isd
Others
Acceptable Financing Cash, Conventional
Listing Terms Cash, Conventional
Special Listing Condition Standard
Read Less
Bought with Realty Austin
NEARBY SCHOOLS & BUSINESSES
GET MORE INFORMATION