
For more information regarding the value of a property, please contact us for a free consultation.
580 Sheep Trail DR Kyle, TX 78640
Want to know what your home might be worth? Contact us for a FREE valuation!

Our team is ready to help you sell your home for the highest possible price ASAP
Key Details
Property Type Single Family Home
Sub Type Single Family Residence
Listing Status Sold
Purchase Type For Sale
Square Footage 2,503 sqft
Subdivision Waterleaf Ph B Sec 1
MLS Listing ID 9015072
Bedrooms 3
Full Baths 2
Half Baths 1
HOA Fees $34/mo
Year Built 2007
Tax Year 2016
Lot Size 6,272 Sqft
Property Sub-Type Single Family Residence
Property Description
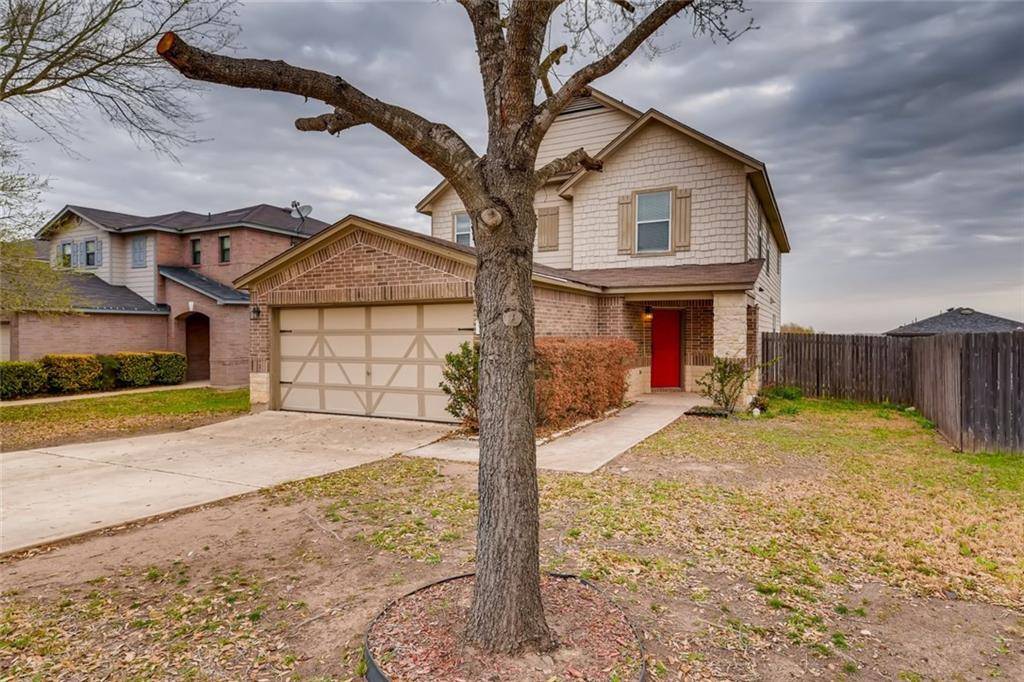
This contemporary 3 bedroom, 2.5 bath home is located in the sought after waterleaf subdivision. This home stands out with beautiful views of the hill country from patio and from master bedroom, great curb appeal, a bright red front door, unique garage design, & warm wooden shutters. Entrance to the home opens up into two living spaces. Massive kitchen with tiled floors and granite counter-tops leads to dining space that overlooks backyard patio. Appliances included: microwave, dishwasher, & oven. Off of kitchen is one of the two living spaces with the fireplace as the centerpiece. Primary bedrooms are located on second level. Large upstairs master bedroom with a large walk in closet off of master bath. In addition to having its own large private backyard with patio, this home also has access to neighborhood amenities include pool, park, basketball court, and trails.
Special features include large upstairs loft/flex space, built in desk in kitchen/common space, separate laundry/utility room, concrete back patio.
Location
State TX
County Hays
Area Hh
Interior
Heating Central, Natural Gas
Cooling Central Air
Flooring Carpet, Tile
Fireplaces Number 1
Fireplaces Type Family Room
Exterior
Exterior Feature Exterior Steps
Garage Spaces 2.0
Fence Fenced, Wood
Pool None
Community Features None
Utilities Available Above Ground
Waterfront Description None
View Hill Country
Roof Type Composition
Building
Lot Description Trees-Medium (20 Ft - 40 Ft)
Foundation Slab
Sewer Public Sewer
Water Public
Structure Type Masonry – Partial
New Construction No
Schools
Elementary Schools Tobias
Middle Schools D J Red Simon
High Schools Lehman
School District Hays Cisd
Others
Acceptable Financing Cash, FHA, VA Loan
Listing Terms Cash, FHA, VA Loan
Special Listing Condition Standard
Read Less
Bought with Spyglass Realty
NEARBY SCHOOLS & BUSINESSES
GET MORE INFORMATION