
For more information regarding the value of a property, please contact us for a free consultation.
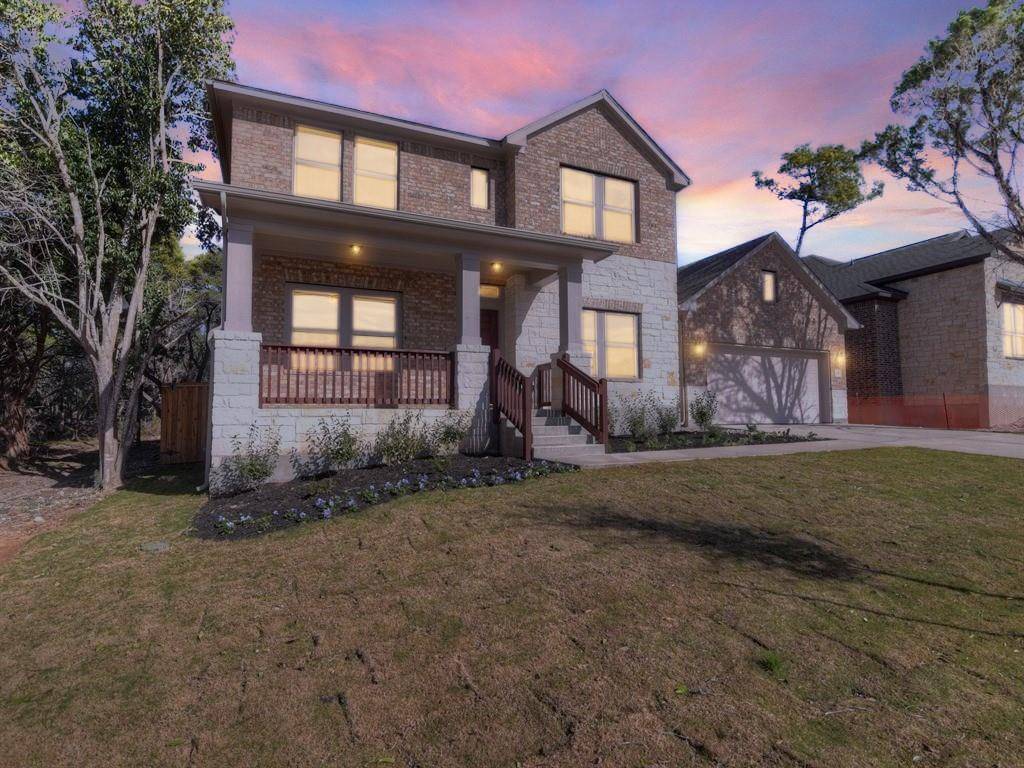
326 Cypress Forest DR Kyle, TX 78640
Want to know what your home might be worth? Contact us for a FREE valuation!

Our team is ready to help you sell your home for the highest possible price ASAP
Key Details
Property Type Single Family Home
Sub Type Single Family Residence
Listing Status Sold
Purchase Type For Sale
Square Footage 2,909 sqft
Subdivision Cypress Forest
MLS Listing ID 7754597
Bedrooms 4
Full Baths 3
HOA Fees $60/ann
Year Built 2016
Tax Year 2020
Lot Size 8,712 Sqft
Property Sub-Type Single Family Residence
Property Description
Contemporary Craftsman-inspired David Weekley home located amongst the rolling hills of Cypress Forest! This sophisticated transitional style home was built for today's living with spectacular soaring ceilings, open floor plan, and exceptional flow. Formal dining area or flex space at the front of the home. Spacious kitchen with stainless steel appliances, granite countertops, center island with breakfast bar, and dining area all open to the family room with 18-foot ceilings and open living space, complete with hardwood wood floors, invite you to live large. First-floor master features huge double vanity, separate shower, tub, and walk-in closet. A separate 1st-floor bedroom with full bath offers the perfect plan for in-laws or guest suite. Upstairs has a sunny loft space and 2 additional bedrooms with jack-and-jill bath. Large, covered patio off the family room, perfect for outdoor entertaining overlooks the private backyard. This is your next and last home!
Location
State TX
County Hays
Area Hh
Interior
Heating Central, Natural Gas
Cooling Central Air
Flooring Carpet, Tile
Fireplaces Type None
Exterior
Exterior Feature Gutters Full, Pest Tubes in Walls, Private Yard
Garage Spaces 2.0
Fence Fenced, Privacy, Wood
Pool None
Community Features Cluster Mailbox, Curbs, Playground, Pool, Sidewalks, Trash Pickup - Door to Door, Underground Utilities
Utilities Available Electricity Connected, Natural Gas Available, Phone Connected, Underground Utilities, Water Connected
Waterfront Description None
View None
Roof Type Composition
Building
Lot Description Back Yard, Curbs, Gentle Sloping, Landscaped, Public Maintained Road, Sprinkler - Automatic
Foundation Slab
Sewer Public Sewer
Water Public
Structure Type Brick Veneer,HardiPlank Type,Masonry – All Sides,Stone Veneer
New Construction No
Schools
Elementary Schools Laura B Negley
Middle Schools R C Barton
High Schools Jack C Hays
School District Hays Cisd
Others
Acceptable Financing Cash, Conventional, FHA, Texas Vet, VA Loan
Listing Terms Cash, Conventional, FHA, Texas Vet, VA Loan
Special Listing Condition Estate
Read Less
Bought with Keller Williams Realty
NEARBY SCHOOLS & BUSINESSES
GET MORE INFORMATION