
For more information regarding the value of a property, please contact us for a free consultation.
620 Vista View TRL Spicewood, TX 78669
Want to know what your home might be worth? Contact us for a FREE valuation!

Our team is ready to help you sell your home for the highest possible price ASAP
Key Details
Property Type Single Family Home
Sub Type Single Family Residence
Listing Status Sold
Purchase Type For Sale
Square Footage 4,453 sqft
Subdivision Double Horn
MLS Listing ID 8519984
Style 1st Floor Entry
Bedrooms 4
Full Baths 3
Half Baths 2
HOA Fees $52/ann
Year Built 2010
Tax Year 2020
Lot Size 3.000 Acres
Property Sub-Type Single Family Residence
Property Description
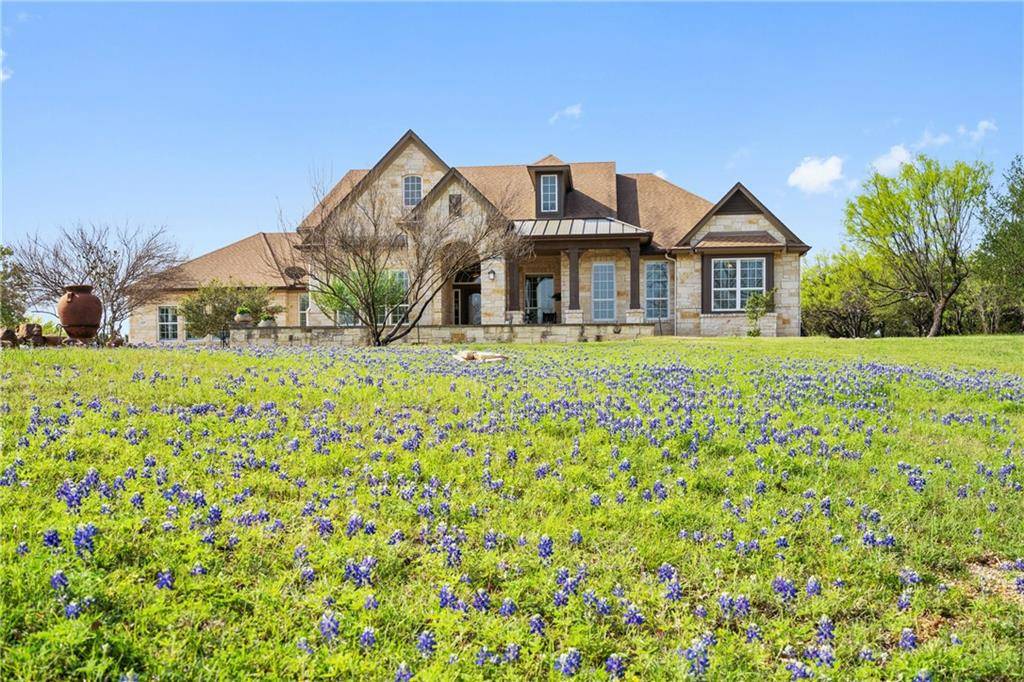
Experience true Hill Country living in this spectacular custom home, well placed on 3 lush acres, in the resplendent gated community of Double Horn. Exceptionally designed 1.5 story home provides multiple living and dining areas, hill country and neighborhood views, and is situated on the lot for privacy. Majestic trophy oak trees, glorious blue bonnets, and fenced garden plots highlight the magnificent outdoor spaces. Enjoy sipping coffee on the expansive front porch as you look out over the glorious property. Enter into the home and take in the grand stone arches that separate the formal dining and extra living area from the delightful open concept kitchen and great room combination that is an exceptional spot to entertain. The chef's kitchen, with spacious breakfast area, is equipped with stainless steel appliances including double ovens and gas cooktop. Dream kitchen also includes extra large preparation island, eat-at-bar, gorgeous granite counters, extensive light-colored cabinetry, and dry bar with glass front cabinets. The great room boasts large windows to let in the light, custom built-ins, a focal point stone fireplace, and crown molding. Expansive master suite features room for a sitting area, French doors out to the covered patio, huge walk-through closet, separate shower, dual vanities, and deep soaking jetted tub. Three additional bedrooms downstairs – one can easily be utilized as an at home office. Immense upstairs bonus room is the perfect spot for a game room, media room, office, studio, or all of the above. Half bathroom and extra built-in storage as well on second floor. Impressive outdoor living with fireplace, summer kitchen, elegant arches, and dining and living spaces. Community amenities include pool, pavilion with grills and fireplace, volleyball, sport court, and park. An idyllic place to live that is Austin, golf, and lake close!
Location
State TX
County Burnet
Area Lw
Interior
Heating Fireplace(s), Propane
Cooling Central Air, Electric
Flooring Carpet, Tile, Wood
Fireplaces Number 2
Fireplaces Type Gas Starter, Great Room, Outside, Raised Hearth, Stone, Wood Burning
Exterior
Exterior Feature Barbecue, Garden, Gutters Full, Lighting, Outdoor Grill, Private Yard
Garage Spaces 4.0
Fence Back Yard, Partial
Pool None
Community Features BBQ Pit/Grill, Cluster Mailbox, Common Grounds, High Speed Internet, Park, Picnic Area, Planned Social Activities, Playground, Pool, Sport Court(s)/Facility
Utilities Available Electricity Connected, High Speed Internet, Phone Connected, Propane, Water Connected
Waterfront Description None
View Hill Country, Neighborhood
Roof Type Composition,Shingle
Building
Lot Description Back Yard, Cleared, Front Yard, Landscaped, Level, Native Plants, Private, Trees-Large (Over 40 Ft), Trees-Medium (20 Ft - 40 Ft), Views
Foundation Slab
Sewer Septic Tank
Water Private
Structure Type Masonry – All Sides,Stone
New Construction No
Schools
Elementary Schools Spicewood
Middle Schools Marble Falls
High Schools Marble Falls
School District Marble Falls Isd
Others
Acceptable Financing Cash, Conventional, VA Loan
Listing Terms Cash, Conventional, VA Loan
Special Listing Condition Standard
Read Less
Bought with Realty Austin
NEARBY SCHOOLS & BUSINESSES
GET MORE INFORMATION