
For more information regarding the value of a property, please contact us for a free consultation.
2109 Sage Canyon DR Cedar Park, TX 78613
Want to know what your home might be worth? Contact us for a FREE valuation!

Our team is ready to help you sell your home for the highest possible price ASAP
Key Details
Property Type Single Family Home
Sub Type Single Family Residence
Listing Status Sold
Purchase Type For Sale
Square Footage 1,660 sqft
Subdivision Silverado Ranch West
MLS Listing ID 5262700
Bedrooms 3
Full Baths 2
HOA Fees $50/ann
Year Built 2006
Annual Tax Amount $6,367
Tax Year 2020
Lot Size 5,793 Sqft
Property Sub-Type Single Family Residence
Property Description
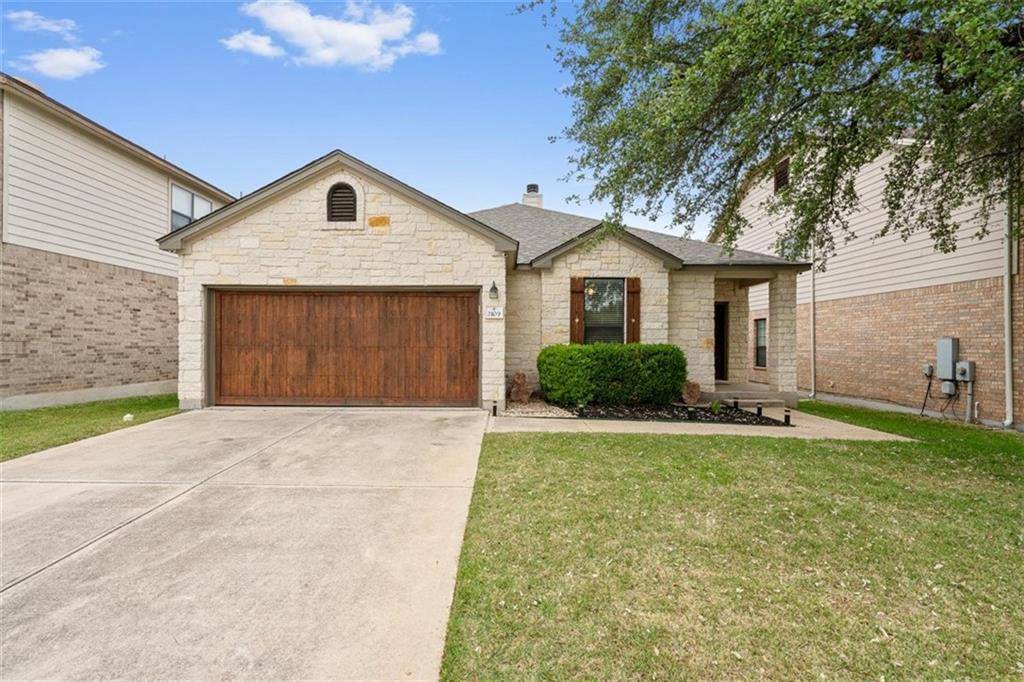
This adorable one-story home is waiting for you in the Silverado West subdivision in Cedar Park, TX. Curb appeal abounds before you enter this this cozy three bedroom, two-bath, floorplan with 1660 sq. ft. Relax in your family room with fireplace offering a cozy space to entertain. The neutral grey color scheme presents an open palette to personalize to your design style. Chefs will enjoy the spacious kitchen with plenty of cabinets and storage in your new kitchen. A new roof, updated flooring, faucets and fixtures plus are a bonus. Relax in your backyard, entertain or get to know your neighbors! Minutes to Leander ISD schools, retail, major employers, IH-35, 183A & 45 Tolls. Make an appointment to see this home today!
Location
State TX
County Williamson
Area Cls
Interior
Heating Central, Fireplace(s)
Cooling Central Air
Flooring Carpet, Tile
Fireplaces Number 1
Fireplaces Type Family Room
Exterior
Exterior Feature Lighting, Private Yard
Garage Spaces 2.0
Fence Back Yard, Fenced, Wood
Pool None
Community Features BBQ Pit/Grill, Cluster Mailbox, Common Grounds, Curbs, Hot Tub, Park, Picnic Area, Playground, Pool, Sidewalks, Suburban
Utilities Available Electricity Connected, Phone Available, Sewer Connected, Water Connected
Waterfront Description None
View Neighborhood
Roof Type Composition,Shingle
Building
Lot Description Back Yard, Curbs, Front Yard, Landscaped, Level, Trees-Medium (20 Ft - 40 Ft)
Foundation Slab
Sewer Public Sewer
Water Public
Structure Type HardiPlank Type,Masonry – All Sides,Stone
New Construction No
Schools
Elementary Schools Ronald Reagan
Middle Schools Artie L Henry
High Schools Vista Ridge
School District Leander Isd
Others
Acceptable Financing Cash, Conventional
Listing Terms Cash, Conventional
Special Listing Condition Standard
Read Less
Bought with Agent Realty
NEARBY SCHOOLS & BUSINESSES
GET MORE INFORMATION