
For more information regarding the value of a property, please contact us for a free consultation.
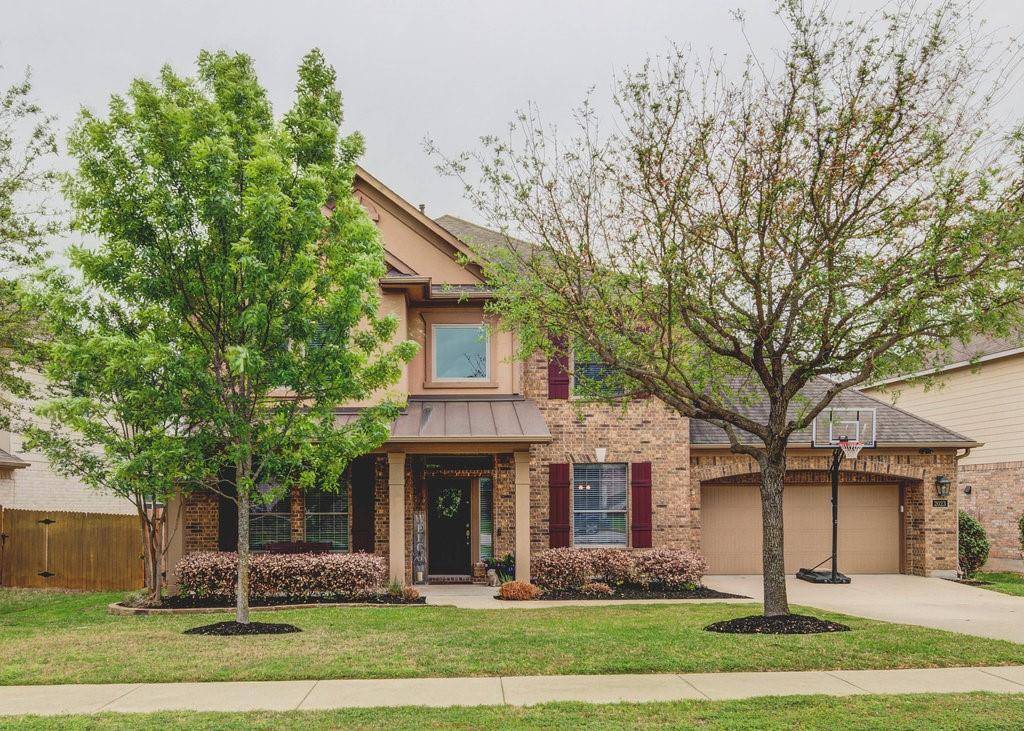
2023 Nelson Ranch LOOP Cedar Park, TX 78613
Want to know what your home might be worth? Contact us for a FREE valuation!

Our team is ready to help you sell your home for the highest possible price ASAP
Key Details
Property Type Single Family Home
Sub Type Single Family Residence
Listing Status Sold
Purchase Type For Sale
Square Footage 3,570 sqft
Subdivision Buttercup Creek Ph 05 Sec 09
MLS Listing ID 8066181
Bedrooms 5
Full Baths 4
HOA Fees $31/ann
Year Built 2009
Annual Tax Amount $10,550
Tax Year 2020
Lot Size 8,363 Sqft
Property Sub-Type Single Family Residence
Property Description
This Beautifully designed 2 story home boasts all of the amenities you are looking for in your next home. Stepping inside, you'll notice luxury vinyl planks, vaulted ceilings, crown molding, wainscoting, custom built shiplap mantle and plantation shutters overlooking the backyard. On the 1st floor, you are greeted with a formal dining room and a dedicated office with french doors. There is a full bath outside the den for your guests. You'll love entertaining in this fabulous kitchen which includes built in appliances, an island, granite countertops, inset lighting, a gas range, and an spacious walk in pantry. The floorpan offers an open concept throughout. Carpet and ceiling fans in all bedrooms. Spacious primary suite with double vanities, soaking tub, and a walk in shower. Upstairs you will find an oversized game room, two full bathrooms, and 3 bedrooms with large closets. One of the bedrooms has custom floor to ceiling built-in shelving with a window seat. Across the way are Jack and Jill bedrooms. Walk outside to this Oasis featuring a 22 foot covered pergola with built in bbq and sitting wall to watch TV or spend your evenings in the oversized 10 person hot tub. Hit the automatic sun shades to help cool down the patio with overhead fans. This home is settled close to the community park, two pools, and hiking trails. This is a very desirable neighborhood that feeds into the highly sought after Cedar Park Schools.
Location
State TX
County Williamson
Area Cls
Interior
Heating Central, Fireplace(s), Natural Gas
Cooling Ceiling Fan(s), Central Air
Flooring Carpet, Tile, Vinyl
Fireplaces Number 1
Fireplaces Type Family Room, Gas Log
Exterior
Exterior Feature Exterior Steps, Gas Grill, Gutters Full, Outdoor Grill, Playground
Garage Spaces 2.0
Fence Back Yard, Fenced, Wood
Pool None
Community Features Cluster Mailbox, Common Grounds, Curbs, Playground, Pool, Sidewalks, Street Lights
Utilities Available Electricity Connected, High Speed Internet, Natural Gas Connected, Sewer Connected, Water Connected
Waterfront Description None
View None
Roof Type Composition
Building
Lot Description Back Yard, Curbs, Front Yard, Sprinkler - Automatic, Sprinklers In Rear, Sprinklers In Front
Foundation Slab
Sewer Public Sewer
Water Public
Structure Type Masonry – All Sides
New Construction No
Schools
Elementary Schools Westside
Middle Schools Cedar Park
High Schools Cedar Park
School District Leander Isd
Others
Acceptable Financing Cash, Conventional, FHA, VA Loan
Listing Terms Cash, Conventional, FHA, VA Loan
Special Listing Condition Standard
Read Less
Bought with The Davis Company
NEARBY SCHOOLS & BUSINESSES
GET MORE INFORMATION