
For more information regarding the value of a property, please contact us for a free consultation.
418 Madisons WAY Cedar Park, TX 78613
Want to know what your home might be worth? Contact us for a FREE valuation!

Our team is ready to help you sell your home for the highest possible price ASAP
Key Details
Property Type Single Family Home
Sub Type Single Family Residence
Listing Status Sold
Purchase Type For Sale
Square Footage 2,304 sqft
Subdivision Westside Preserve At Buttercup Creek
MLS Listing ID 2287085
Style Single level Floor Plan
Bedrooms 3
Full Baths 2
HOA Fees $30/ann
Year Built 2007
Tax Year 2020
Lot Size 8,102 Sqft
Property Sub-Type Single Family Residence
Property Description
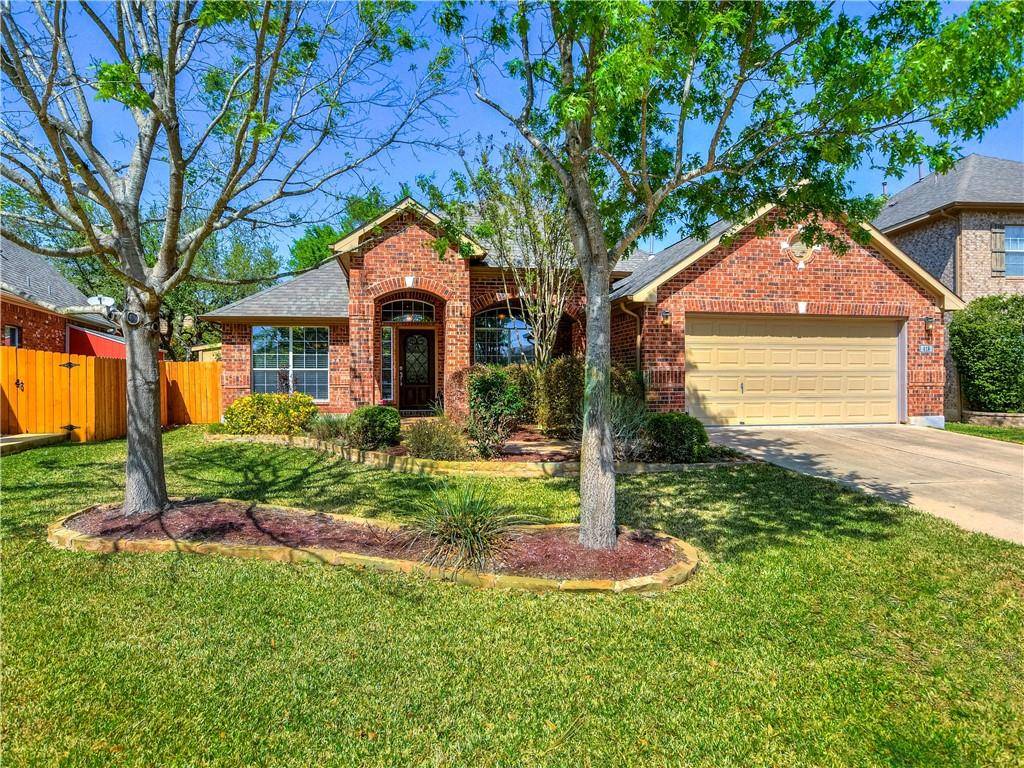
Wonderful New Westside at Buttercup Listing! This Gorgeous Single-Story Home Built by Newmark in 2007 has been impeccably maintained. Quality Construction and thoughtful design choices will be noticed right away, arched doorways and crown molding throughout. This 2300+ Square foot home boasts extensive landscaping, fantastic curb appeal and ample indoor and outdoor living spaces. The floor plan is open and has a great flow and nice natural light. Situated on a South facing lot with a covered, Texas Style front porch and covered rear patio – both with stained scored concrete and Brick columns. *Dedicated Office with French Doors and Formal Dining or Flex Space feature updated Wood Flooring. Butler's Pantry/Workstation and Large Pantry make this living space perfect for entertaining. The Chefs Kitchen features built in appliances, Granite Counter Tops, 42-inch Dark finish cabinets, a breakfast bar/island and is open to the dining nook and family room. Private Owners retreat has a nice view of the back yard and features a separate shower, garden/jetted tub, double vanities, and a walk-in closet. This home has plenty of cabinet and storage space, ceiling fans and window treatments throughout. The 2nd bathroom also features a double vanity, tile flooring and dark wood cabinetry. 2 car attached garage with door opener, Large utility room, full sprinkler system, all sides Brick, Gutters and Washer, Dryer and Fridge can convey. Roof was replaced 2 years ago and recent HVAC. Storage Shed (note doors are being repaired & will be replaced Monday). Close to shopping, dining, and entertainment. Neighborhood Elementary School and amenities. This is a must see offered at $475,000.
Location
State TX
County Williamson
Area Cls
Interior
Heating Central, Natural Gas
Cooling Central Air, Electric
Flooring Carpet, Tile, Wood
Fireplaces Number 1
Fireplaces Type Family Room, Gas Log, Living Room
Exterior
Exterior Feature Gutters Full, No Exterior Steps
Garage Spaces 2.0
Fence Back Yard, Privacy, Wood
Pool None
Community Features Common Grounds, Curbs, Park, Pool, Sidewalks, Street Lights, Tennis Court(s), Underground Utilities
Utilities Available Electricity Connected, Natural Gas Connected, Sewer Connected, Underground Utilities, Water Connected
Waterfront Description None
View None
Roof Type Composition
Building
Lot Description Back Yard, Curbs, Front Yard, Landscaped, Level, Sprinklers In Rear, Sprinklers In Front, Trees-Large (Over 40 Ft), Trees-Moderate
Foundation Slab
Sewer Public Sewer
Water Public
Structure Type Brick Veneer,Masonry – All Sides
New Construction No
Schools
Elementary Schools Westside
Middle Schools Artie L Henry
High Schools Vista Ridge
School District Leander Isd
Others
Acceptable Financing Cash, Conventional, FHA, VA Loan
Listing Terms Cash, Conventional, FHA, VA Loan
Special Listing Condition Standard
Read Less
Bought with Real International Realty
NEARBY SCHOOLS & BUSINESSES
GET MORE INFORMATION