
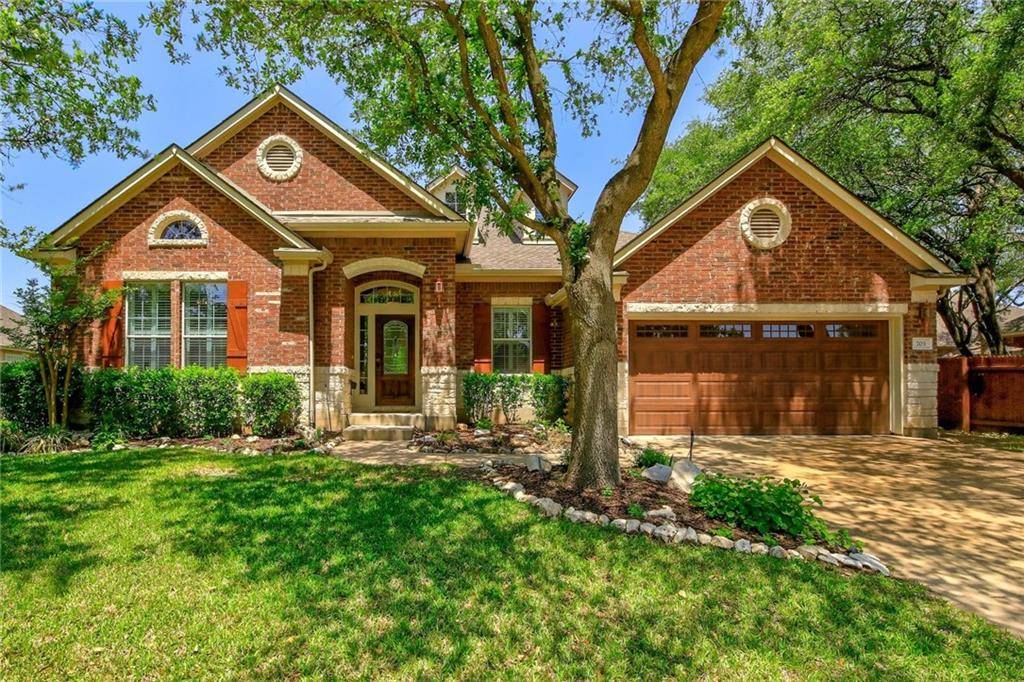
For more information regarding the value of a property, please contact us for a free consultation.
703 Hegarty DR Cedar Park, TX 78613
Want to know what your home might be worth? Contact us for a FREE valuation!

Our team is ready to help you sell your home for the highest possible price ASAP
Key Details
Property Type Single Family Home
Sub Type Single Family Residence
Listing Status Sold
Purchase Type For Sale
Square Footage 3,056 sqft
Subdivision Buttercup Creek Ph 05 Sec 06
MLS Listing ID 6265464
Bedrooms 4
Full Baths 3
HOA Fees $28/ann
Year Built 2005
Tax Year 2020
Lot Size 9,012 Sqft
Property Sub-Type Single Family Residence
Property Description
Multiple offers received. Please bring highest & best by Monday, May 10th at 5 pm. This beautifully presented home, in sought after Buttercup Creek at Westside, is sure to impress. The fabulous entertainers floor plan offers a contemporary, open-plan living with an abundance of natural light. The beautiful kitchen incorporates considerable storage, high performance appliances and tons of granite countertop space for preparing and serving meals. Enjoy peaceful afternoons with your favorite book in the light-filled sunroom. Tranquility wraps around the beautiful owner's suite with an expansive wall of windows that allow the peacefulness of the backyard and greenbelt beyond, inside. The private owner's suite also features a gorgeous, updated bathroom complete with a standalone tub and walk-in shower. A flex area in between 2 of the secondary bedrooms provides a casual space to hang out with friends and family. 3 secondary bedrooms in total + 2 additional full bathrooms. Feel productive after a day of working in the beautiful, dedicated office with wood shuttered windows. Contemplate nature in the serenity of your private backyard with lush trees and the expansive Westside preserve greenbelt creating even more privacy. This delightful home is conveniently located just three blocks from both the community pool and outdoor play area. The water heater, HVAC, dishwasher and roof have all been recently updated! You don't want to miss this amazing custom home, it just might be the best investment you'll ever make!
Location
State TX
County Williamson
Area Cls
Interior
Heating Central
Cooling Central Air
Flooring No Carpet, Tile, Wood
Fireplaces Number 1
Fireplaces Type Family Room
Exterior
Exterior Feature Exterior Steps, Private Yard
Garage Spaces 2.0
Fence Wood, Wrought Iron
Pool None
Community Features Cluster Mailbox, Common Grounds, Playground, Pool
Utilities Available Electricity Available, Natural Gas Available, Sewer Available, Water Available
Waterfront Description None
View Park/Greenbelt
Roof Type Composition
Building
Lot Description Landscaped, Sprinkler - Automatic, Trees-Medium (20 Ft - 40 Ft)
Foundation Slab
Sewer Public Sewer
Water Public
Structure Type Masonry – All Sides
New Construction No
Schools
Elementary Schools Westside
Middle Schools Artie L Henry
High Schools Cedar Park
School District Leander Isd
Others
Acceptable Financing Cash, Conventional
Listing Terms Cash, Conventional
Special Listing Condition Standard
Read Less
Bought with Bramlett Residential
NEARBY SCHOOLS & BUSINESSES
GET MORE INFORMATION