
For more information regarding the value of a property, please contact us for a free consultation.
104 Center Cove III LOOP Spicewood, TX 78669
Want to know what your home might be worth? Contact us for a FREE valuation!

Our team is ready to help you sell your home for the highest possible price ASAP
Key Details
Property Type Single Family Home
Sub Type Single Family Residence
Listing Status Sold
Purchase Type For Sale
Square Footage 2,635 sqft
Subdivision Windermere Oaks
MLS Listing ID 5091303
Bedrooms 3
Full Baths 2
Half Baths 1
HOA Fees $31/ann
Year Built 1995
Tax Year 2020
Lot Size 4,181 Sqft
Property Sub-Type Single Family Residence
Property Description
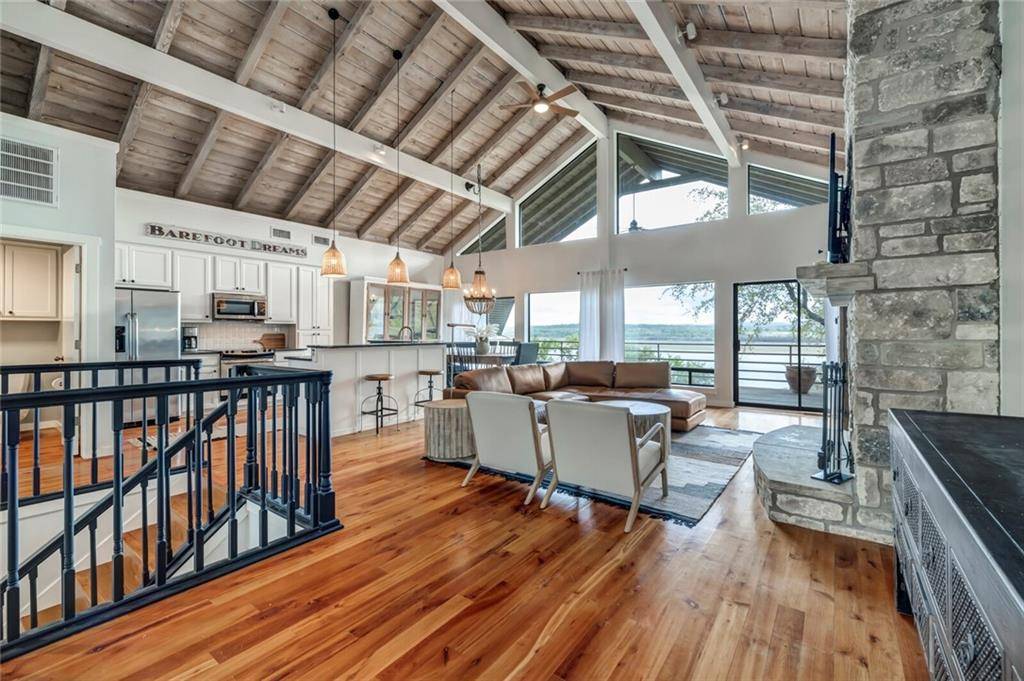
Welcome to the lake! Enjoy tranquil sunsets on the balcony of this amazing Windermere lake home. Very hard to find something like this on the water with a boat slip at the marina. Open floor plan with high ceilings and tons of natural light. Walk down to the water to relax by the fire pit, swim, fish, or just pull up by boat! Boat slip and hoist available- slip(L2-M04) @ private marina in neighborhood for an additional $18k. Downstairs apartment with full kitchen and bath for guests. Gated community with private airport, 3 pools, tennis, and parks. Check sellers disclosure for flood insurance info.
Location
State TX
County Burnet
Area Lw
Interior
Heating Central, Propane
Cooling Ceiling Fan(s), Central Air, Electric
Flooring Wood
Fireplaces Number 1
Fireplaces Type Family Room, Living Room
Exterior
Exterior Feature Boat Ramp, Exterior Steps
Garage Spaces 2.0
Fence None
Pool None
Community Features Airport/Runway, Common Grounds, Dog Park, Fishing, Lake, Park, Playground, Pool, See Remarks
Utilities Available Above Ground, Electricity Connected, High Speed Internet, Phone Available
Waterfront Description Lake Front,Lake Privileges
View Hill Country, Lake, Panoramic, Trees/Woods
Roof Type Composition
Building
Lot Description Cul-De-Sac, Gentle Sloping, Trees-Large (Over 40 Ft), Trees-Medium (20 Ft - 40 Ft), Views
Foundation Slab
Sewer Private Sewer
Water Private
Structure Type Masonry – Partial,Stone
New Construction No
Schools
Elementary Schools Spicewood (Marble Falls Isd)
Middle Schools Marble Falls
High Schools Marble Falls
School District Marble Falls Isd
Others
Acceptable Financing Cash, Conventional, FHA, VA Loan
Listing Terms Cash, Conventional, FHA, VA Loan
Special Listing Condition Standard
Read Less
Bought with Berkshire Hathaway TX Realty
NEARBY SCHOOLS & BUSINESSES
GET MORE INFORMATION