
For more information regarding the value of a property, please contact us for a free consultation.
913 Linden LOOP Cedar Park, TX 78613
Want to know what your home might be worth? Contact us for a FREE valuation!

Our team is ready to help you sell your home for the highest possible price ASAP
Key Details
Property Type Single Family Home
Sub Type Single Family Residence
Listing Status Sold
Purchase Type For Sale
Square Footage 3,167 sqft
Subdivision Forest Oaks Sec 07
MLS Listing ID 1049930
Bedrooms 4
Full Baths 2
Half Baths 1
HOA Fees $32/mo
Year Built 2003
Annual Tax Amount $5,592
Tax Year 2020
Lot Size 0.352 Acres
Property Sub-Type Single Family Residence
Property Description
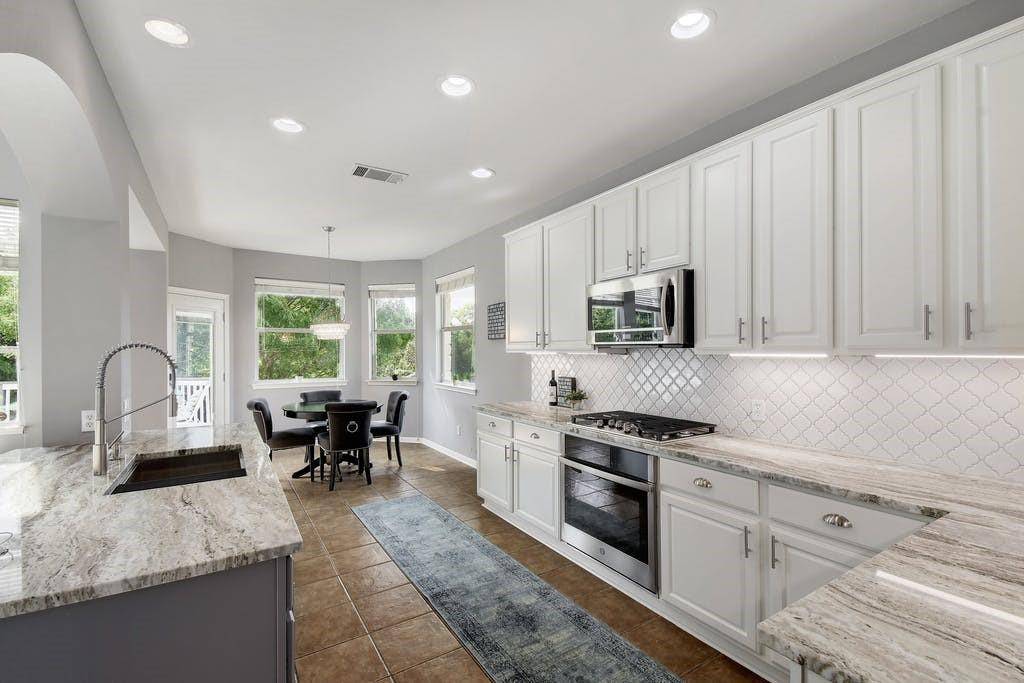
Welcome home to this beautifully designed home with no neighbors behind, and an amazing location feeding into the Forest Oak neighborhood. Well-thought-out landscaped yard highlight the beautiful curb appeal of the home. Stunning masonry block surrounds the exterior of the home. Enter the charming front door into an open floor plan enveloped with infused natural light, high ceilings, and tile flooring that seamlessly leads you from space to space. The inviting living and dining room with tons of natural light are perfect for entertaining. The kitchen is a chef's dream that features plenty of white wood cabinets, a farmhouse sink, granite countertops, tiled backsplash, sleek updated stainless-steel appliances, and a working pantry. The serene and tranquil master bedroom with a pristine en-suite bath, glass door shower, soaking tub, dual sinks, granite counters, and walk-in closet complete this spa-like retreat. Spacious secondary bedroom with built-ins and each room has a large walk-in closet. The amazing backyard allows you to Grill out and dine alfresco while enjoying a spacious deck that is open to gorgeous views that inspire relaxation and privacy.
Location
State TX
County Williamson
Area Cls
Interior
Heating Central, Natural Gas
Cooling Central Air
Flooring Carpet, Tile
Fireplaces Number 1
Fireplaces Type Family Room
Exterior
Exterior Feature Exterior Steps, Private Yard
Garage Spaces 3.0
Fence Back Yard, Fenced, Wood, Wrought Iron
Pool None
Community Features Clubhouse, Common Grounds, Playground, Pool
Utilities Available Electricity Available, Natural Gas Available
Waterfront Description None
View Hill Country, Park/Greenbelt, Trees/Woods
Roof Type Composition
Building
Lot Description Cul-De-Sac, Sprinkler - Automatic, Sprinklers In Rear, Sprinklers In Front, Many Trees, Trees-Medium (20 Ft - 40 Ft)
Foundation Slab
Sewer Public Sewer
Water Public
Structure Type Frame,HardiPlank Type,Masonry – All Sides,Stone
New Construction No
Schools
Elementary Schools Charlotte Cox
Middle Schools Artie L Henry
High Schools Vista Ridge
School District Leander Isd
Others
Acceptable Financing Cash, Conventional
Listing Terms Cash, Conventional
Special Listing Condition Standard
Read Less
Bought with Austin 101 Realty, LLC
NEARBY SCHOOLS & BUSINESSES
GET MORE INFORMATION