
For more information regarding the value of a property, please contact us for a free consultation.
3406 Sterling Heights CT Cedar Park, TX 78613
Want to know what your home might be worth? Contact us for a FREE valuation!

Our team is ready to help you sell your home for the highest possible price ASAP
Key Details
Property Type Single Family Home
Sub Type Single Family Residence
Listing Status Sold
Purchase Type For Sale
Square Footage 5,004 sqft
Subdivision Reserve At Twin Creeks
MLS Listing ID 4019781
Bedrooms 5
Full Baths 4
Half Baths 1
HOA Fees $122/mo
Year Built 2012
Tax Year 2020
Lot Size 0.422 Acres
Property Sub-Type Single Family Residence
Property Description
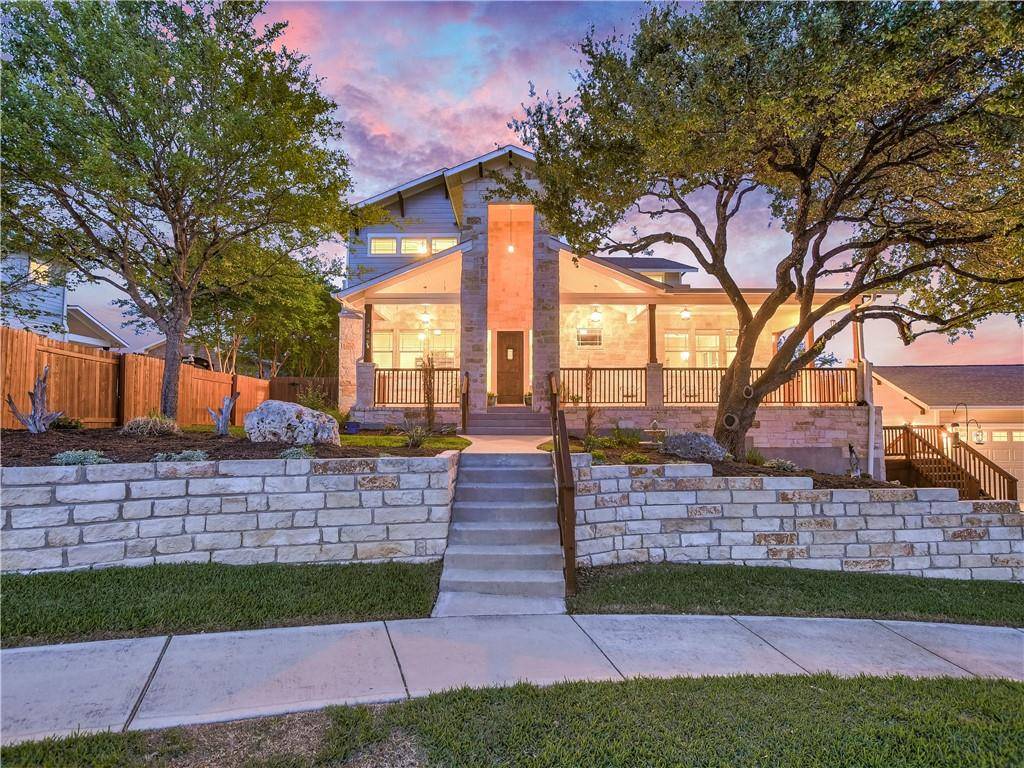
NOTE: Please click on virtual tour and then "AERIAL" tab for an amazing drone video. Truly exceptional Craftsman style home- custom built in 2012. Designed with amazing attention to detail, the sprawling nearly ½ acre cul-de-sac lot backs to a green belt and offers phenomenal Hill Country Views. This home sits high above the cul-de-sac, instantly feel at home as you are greeted by the covered wrap around porch and rocking chairs perfectly placed to enjoy magnificent sunsets. Enter through the 8-foot mahogany door and instantly feel your breath release as you enter the home. Great attention to detail throughout. Dedicated office at the front of the home. Gleaming wood floors lead from the entry hall to the main living area and open concept Kitchen and Dining. The gourmet kitchen features extensive slab granite countertops, built-in stainless-steel appliances, gas cook top and vent hood. Gorgeous wood cabinetry and large bar area easily accommodates 6 bar stools. Built in beverage refrigerator and Large walk-in pantry. This home is truly one of a kind! Amazing views throughout, walls of windows and incredible natural light. Enjoy patio access from nearly every room in the home.
The master retreat is extremely private and features direct patio access, a separate shower, garden tub, double vanities. This rare floorplan features 3 levels with a full walk out basement. The second level is perfect for many different living scenarios and features an oversized game/living room with a vaulted covered patio complete sweeping sunset views.
The incredibly rare basement features space that can easily be converted to a very functional kitchen. The fully finished walk boasts living room and dining space and includes a private bedroom and full bath. Direct access from the lower level to the most incredible outdoor living space, complete with a summer kitchen*Huge side back yard -plenty of room for a pool. Outdoor living room with fireplace and chandelier. 3 car detached garage
Location
State TX
County Travis
Area Cls
Interior
Heating Central, Electric
Cooling Central Air, Electric
Flooring Carpet, Tile, Wood
Fireplaces Number 2
Fireplaces Type Living Room, Outside, Stone, Wood Burning
Exterior
Exterior Feature Balcony, Exterior Steps, Garden, Gas Grill, Gutters Full, Lighting, Outdoor Grill, Private Yard
Garage Spaces 3.0
Fence Back Yard, Fenced, Privacy, Wood, Wrought Iron
Pool None
Community Features BBQ Pit/Grill, Bike Storage/Locker, Clubhouse, Common Grounds, Concierge, Conference/Meeting Room, Courtyard, Curbs, Fitness Center, Game/Rec Rm, Golf, Lounge, On-Site Retail, Park, Picnic Area, Planned Social Activities, Playground, Pool, Putting Green, Restaurant, Rooftop Lounge, Sidewalks, Sport Court(s)/Facility, Street Lights, Tennis Court(s)
Utilities Available Cable Available, Electricity Connected, High Speed Internet, Natural Gas Connected, Sewer Connected, Water Connected
Waterfront Description None
View Garden, Hill Country, Panoramic, Rural, Trees/Woods
Roof Type Composition,Shingle
Building
Lot Description Back Yard, Cul-De-Sac, Curbs, Garden, Landscaped, Sprinkler - Automatic, Trees-Large (Over 40 Ft), Trees-Moderate, Views
Foundation Slab
Sewer Public Sewer
Water Public
Structure Type Masonry – All Sides,Stone
New Construction No
Schools
Elementary Schools Deer Creek
Middle Schools Cedar Park
High Schools Cedar Park
School District Leander Isd
Others
Acceptable Financing Cash, Conventional
Listing Terms Cash, Conventional
Special Listing Condition Standard
Read Less
Bought with Team West Real Estate LLC
NEARBY SCHOOLS & BUSINESSES
GET MORE INFORMATION