
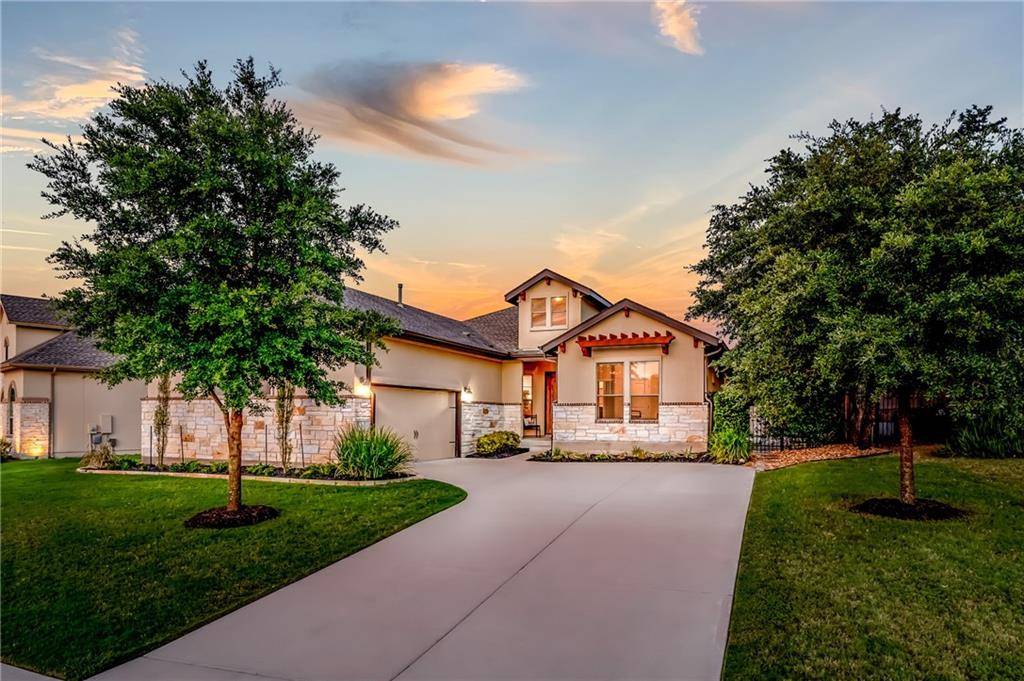
For more information regarding the value of a property, please contact us for a free consultation.
22333 Rock Wren RD Spicewood, TX 78669
Want to know what your home might be worth? Contact us for a FREE valuation!

Our team is ready to help you sell your home for the highest possible price ASAP
Key Details
Property Type Single Family Home
Sub Type Single Family Residence
Listing Status Sold
Purchase Type For Sale
Square Footage 2,357 sqft
Subdivision West Cypress Hills Ph 1 Sec 3
MLS Listing ID 6152529
Bedrooms 4
Full Baths 3
HOA Fees $56/qua
Year Built 2012
Annual Tax Amount $9,549
Tax Year 2020
Lot Size 9,626 Sqft
Property Sub-Type Single Family Residence
Property Description
Stylish home boast solid double Sante Fe entry doors, Uttermost designer light fixtures throughout the home, oversized tile flooring and engineered hardwood flooring in all bedrooms. Open concept living area with central fireplace. oversized windows provide natural light into the eat in kitchen area and formal dining area , which could easily be transitioned to another family room, office, or virtual school room. Extremely private backyard has direct access to the greenbelt through new (2020) iron fence. Primary master has private access to an extended back patio upgraded with ceiling fans. Kitchen provides center island with seating, built in wine storage, new Bosch 5 burner cooktop, double ovens and all stainless steel appliances. Secondary bath has double vanities to the additional bedrooms each having ceiling fans and engineered hardwood floors. NEW HVAC installed 2017, side fence replaced 2017, new back fence 2020. Completely garage with upgrade custom storage full size of the home, 8 blade fan, side garage door lift entry, raised support racks for garage door and a car lift. Well maintained customized landscaping. Lake Travis ISD.
Location
State TX
County Travis
Area Ls
Interior
Heating Central
Cooling Central Air
Flooring No Carpet, Tile, Vinyl, Wood
Fireplaces Number 1
Fireplaces Type Family Room
Exterior
Exterior Feature Gutters Full, Private Yard
Garage Spaces 2.0
Fence Wood, Wrought Iron
Pool None
Community Features BBQ Pit/Grill, Cluster Mailbox, Common Grounds, Picnic Area, Planned Social Activities, Playground, Pool, Sport Court(s)/Facility
Utilities Available Electricity Available, Propane
Waterfront Description None
View Hill Country, Park/Greenbelt, Trees/Woods
Roof Type Composition
Building
Lot Description Level, Private, Sprinkler - Automatic, Trees-Medium (20 Ft - 40 Ft)
Foundation Slab
Sewer Private Sewer
Water Private
Structure Type Masonry – Partial,Stone,Stucco
New Construction No
Schools
Elementary Schools West Cypress Hills
Middle Schools Lake Travis
High Schools Lake Travis
School District Lake Travis Isd
Others
Acceptable Financing Cash, Conventional, VA Loan
Listing Terms Cash, Conventional, VA Loan
Special Listing Condition Standard
Read Less
Bought with Keller Williams Realty
NEARBY SCHOOLS & BUSINESSES
GET MORE INFORMATION