
For more information regarding the value of a property, please contact us for a free consultation.
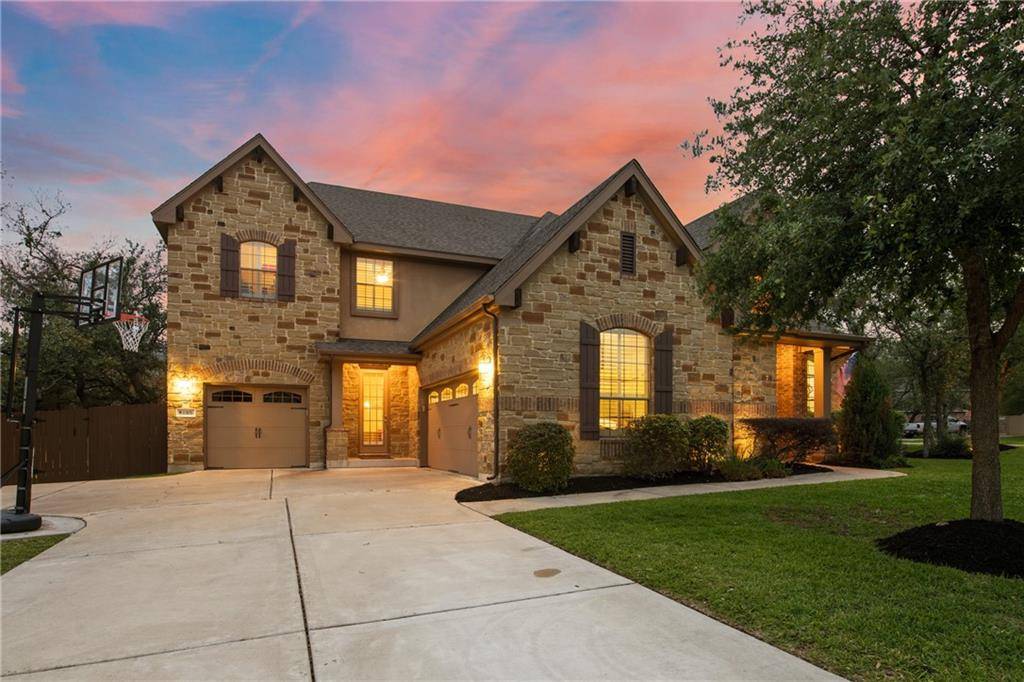
1301 Fernglade LN Cedar Park, TX 78613
Want to know what your home might be worth? Contact us for a FREE valuation!

Our team is ready to help you sell your home for the highest possible price ASAP
Key Details
Property Type Single Family Home
Sub Type Single Family Residence
Listing Status Sold
Purchase Type For Sale
Square Footage 4,577 sqft
Subdivision Red Oaks Sec 5
MLS Listing ID 3682835
Bedrooms 5
Full Baths 5
HOA Fees $58/qua
Year Built 2010
Annual Tax Amount $13,670
Tax Year 2020
Lot Size 0.377 Acres
Property Sub-Type Single Family Residence
Property Description
SPACIOUS AND WONDERFULLY SERENE HOME! Take a look at this gorgeous 5 bedroom, 5 bath home in one of the most sought-out areas in Williamson County, Cedar Park! Calm and sophisticated, this 4577 square feet home features many upgrades. The family room has wood floors, built-in speakers, stone fireplace and crown molding. Crown molding is also in the dining and the owner's suite. Separate raised vanities, walk-in closets, and a raised shower stall are found at the owner's bathroom. The stainless steel appliances, 46 inch kitchen cabinets, sliding drawers and double oven will make you feel like a masterchef! Have some fun at the elevated game room with a large storage closet or spend movie nights at the media room with built-in speakers for a cinematic experience! Ceiling fans and cable access in all bedrooms, study, family room, game room, media room & ODLA. The stunning home also features a private study, expanded laundry room, two new AC units installed in 2021 and more!
Get ready for summer! This home also features an in-ground swimming pool and the private oversized backyard makes for a great entertainment place. The outdoor living area has built in speakers, gas grille, and sink– a lovely way to spend hot Texas summer days in the pool or a weekend BBQ cookout with the fam! Experience true Austin living in this breathtaking, beautiful home!
Location
State TX
County Williamson
Area Cls
Interior
Heating Central
Cooling Central Air
Flooring Carpet, Tile, Wood
Fireplaces Number 2
Fireplaces Type Electric, Living Room, Outside, Wood Burning
Exterior
Exterior Feature Gutters Full, Lighting, Outdoor Grill, Private Yard
Garage Spaces 3.0
Fence Back Yard, Privacy, Wood
Pool In Ground, Outdoor Pool, Waterfall
Community Features Park, Playground, Pool, Sidewalks, Street Lights
Utilities Available Natural Gas Available, Underground Utilities
Waterfront Description None
View None
Roof Type Composition
Building
Lot Description Back Yard, Corner Lot, Curbs, Front Yard, Landscaped, Level, Sprinkler - Automatic, Sprinklers In Rear, Sprinklers In Front, Sprinklers On Side, Trees-Medium (20 Ft - 40 Ft), Trees-Small (Under 20 Ft)
Foundation Slab
Sewer Public Sewer
Water Public
Structure Type Brick,Brick Veneer,HardiPlank Type,Masonry – All Sides,Stone,Stone Veneer
New Construction No
Schools
Elementary Schools Reed
Middle Schools Artie L Henry
High Schools Vista Ridge
School District Leander Isd
Others
Acceptable Financing Cash, Conventional, FHA, VA Loan
Listing Terms Cash, Conventional, FHA, VA Loan
Special Listing Condition Standard
Read Less
Bought with Select Austin Real Estate
NEARBY SCHOOLS & BUSINESSES
GET MORE INFORMATION