
For more information regarding the value of a property, please contact us for a free consultation.
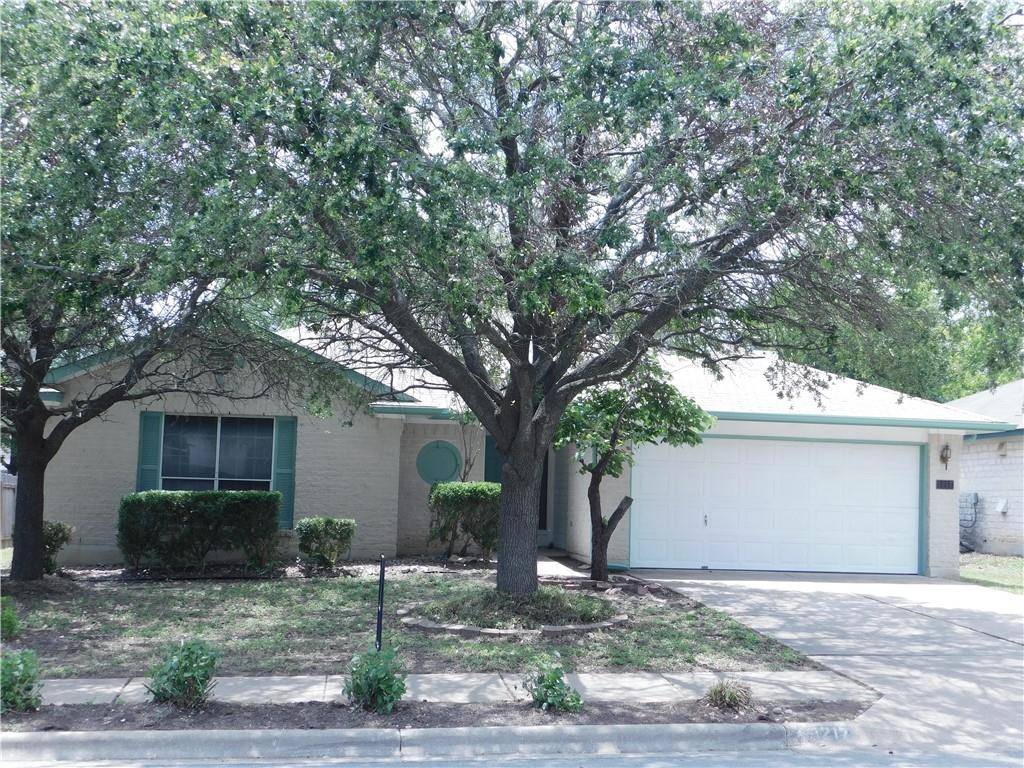
1217 Meghan DR Cedar Park, TX 78613
Want to know what your home might be worth? Contact us for a FREE valuation!

Our team is ready to help you sell your home for the highest possible price ASAP
Key Details
Property Type Single Family Home
Sub Type Single Family Residence
Listing Status Sold
Purchase Type For Sale
Square Footage 1,724 sqft
Subdivision Crossing At Carriage Hills Sec 3
MLS Listing ID 7680772
Bedrooms 3
Full Baths 2
HOA Fees $25/mo
Year Built 1996
Annual Tax Amount $5,914
Tax Year 2020
Lot Size 7,318 Sqft
Property Sub-Type Single Family Residence
Property Description
Very nice Single Story Home in Wonderfully Neighborhood! House has been update with new carpet, new vinyl flooring, new interior & exterior painting, new light fixtures in most area, all new ceiling fans new window blinds. Very livable open floor plan with high ceilings. Large master bedroom suite with large walk in closet, oval marble jetted tub under glass block window, dual vanities, separate shower. Very good sized 2nd and 3rd bedrooms both with walk in closets. Laundry room with gas & electric connections leading to double car garage with opener. Large privacy fenced yard with very nice trees. Hurry, this home will sell fast!
Location
State TX
County Williamson
Area Cln
Interior
Heating Central, Natural Gas
Cooling Ceiling Fan(s), Central Air, Electric
Flooring Carpet, Tile, Vinyl
Fireplaces Number 1
Fireplaces Type Family Room, Gas Starter, Wood Burning
Exterior
Exterior Feature Rain Gutters
Garage Spaces 2.0
Fence Back Yard, Privacy, Wood
Pool None
Community Features Curbs, Pool
Utilities Available Electricity Connected, High Speed Internet, Natural Gas Connected, Phone Connected, Sewer Connected, Water Connected
Waterfront Description None
View None
Roof Type Composition
Building
Lot Description Back Yard, City Lot, Front Yard, Interior Lot, Public Maintained Road, Trees-Medium (20 Ft - 40 Ft), Trees-Moderate
Foundation Slab
Sewer Public Sewer
Water Public
Structure Type Brick Veneer,Wood Siding
New Construction No
Schools
Elementary Schools Lois F Giddens
Middle Schools Running Brushy
High Schools Leander High
School District Leander Isd
Others
Acceptable Financing Cash, Conventional
Listing Terms Cash, Conventional
Special Listing Condition Standard
Read Less
Bought with eXp Realty LLC
NEARBY SCHOOLS & BUSINESSES
GET MORE INFORMATION