
For more information regarding the value of a property, please contact us for a free consultation.
1403 DEER RUN ST Cedar Park, TX 78613
Want to know what your home might be worth? Contact us for a FREE valuation!

Our team is ready to help you sell your home for the highest possible price ASAP
Key Details
Property Type Single Family Home
Sub Type Single Family Residence
Listing Status Sold
Purchase Type For Sale
Square Footage 1,405 sqft
Subdivision Whitestone Oaks Resub Lot 16
MLS Listing ID 1916768
Bedrooms 3
Full Baths 2
Year Built 1980
Tax Year 2020
Property Sub-Type Single Family Residence
Property Description
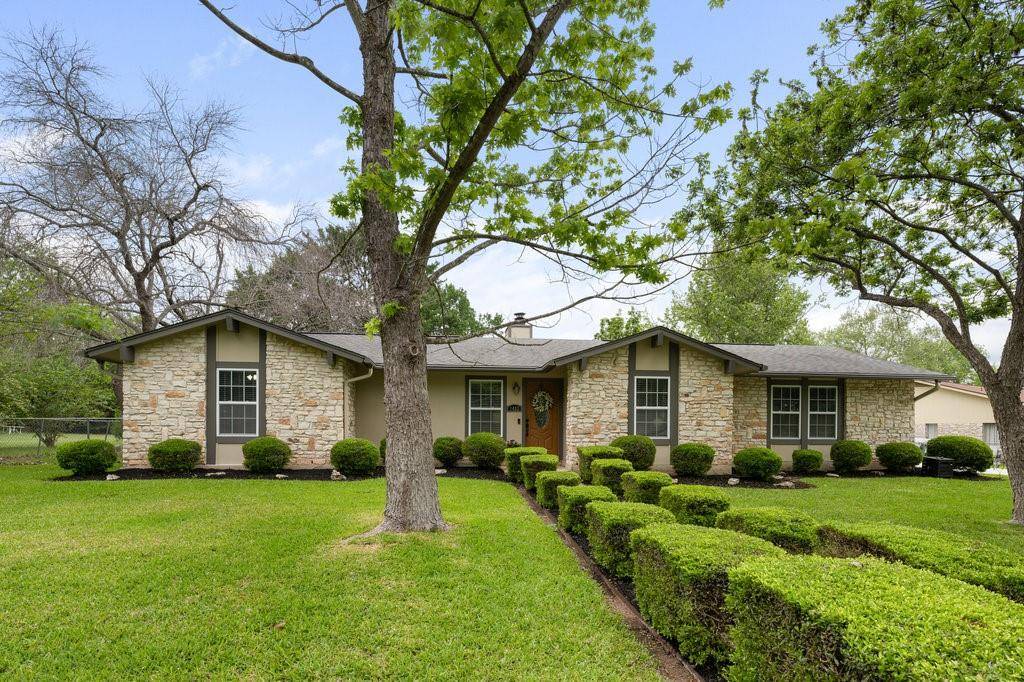
Modern elegance in Cedar Park! Captivating front yard with gorgeous landscaping. Luscious greenery makes you feel like you live in an Oasis Paradise. When you walk into this magnificent home, the space feels bright and airy, w/ many windows, for an abundance of natural light. Your family room is open and bright with a lovely custom stone fireplace for those chilly winter evenings. This is the perfect space for spending time with your loved ones! The family room opens into the spacious breakfast area and a lovely updated galley-type kitchen.
The kitchen is perfect for your resident chef, featuring granite counters, tile backsplash, electric range, and a built-in microwave. Right off the kitchen, you have a spacious laundry room with TONS of storage and space.
A true Master Retreat awaits w/ an enchanting spa-like en-suite complete w/ an amazing updated walk-in shower. Two additional bdrms are pristine w/ cool tones and lovely flooring - no carpet! The secondary bath is beautifully updated with a vessel sink addition and a lovely backsplash on the luxurious tub/shower combo.
Off the quaint breakfast area, you will find the back double doors leading to your lovely oversized back patio and spacious backyard - a landscaper's dream! Relax under your covered patio. Soak up the backyard beauty full of heavenly greenery. This backyard is perfect for entertaining.
Location
State TX
County Williamson
Area Cls
Interior
Heating Central, Electric
Cooling Central Air
Flooring No Carpet, Tile, Wood
Fireplaces Number 1
Fireplaces Type Living Room
Exterior
Exterior Feature Gutters Full, Private Yard
Garage Spaces 2.0
Fence Back Yard, Chain Link
Pool None
Community Features None
Utilities Available Electricity Connected, Phone Available, Water Connected
Waterfront Description None
View Neighborhood
Roof Type Composition
Building
Lot Description Sprinkler - Automatic, Sprinklers In Rear, Sprinklers In Front, Sprinklers On Side, Trees-Medium (20 Ft - 40 Ft)
Foundation Slab
Sewer Public Sewer
Water Public
Structure Type Frame,HardiPlank Type,Stone Veneer
New Construction No
Schools
Elementary Schools Westside
Middle Schools Artie L Henry
High Schools Vista Ridge
School District Leander Isd
Others
Acceptable Financing Cash, Conventional, FHA, VA Loan
Listing Terms Cash, Conventional, FHA, VA Loan
Special Listing Condition Standard
Read Less
Bought with Keller Williams Realty
NEARBY SCHOOLS & BUSINESSES
GET MORE INFORMATION