
For more information regarding the value of a property, please contact us for a free consultation.
525 Victoria DR Cedar Park, TX 78613
Want to know what your home might be worth? Contact us for a FREE valuation!

Our team is ready to help you sell your home for the highest possible price ASAP
Key Details
Property Type Single Family Home
Sub Type Single Family Residence
Listing Status Sold
Purchase Type For Sale
Square Footage 3,696 sqft
Subdivision Buttercup Creek Ph 05 Sec 08
MLS Listing ID 1345398
Bedrooms 4
Full Baths 4
HOA Fees $30/ann
Year Built 2006
Tax Year 2021
Lot Size 7,884 Sqft
Property Sub-Type Single Family Residence
Property Description
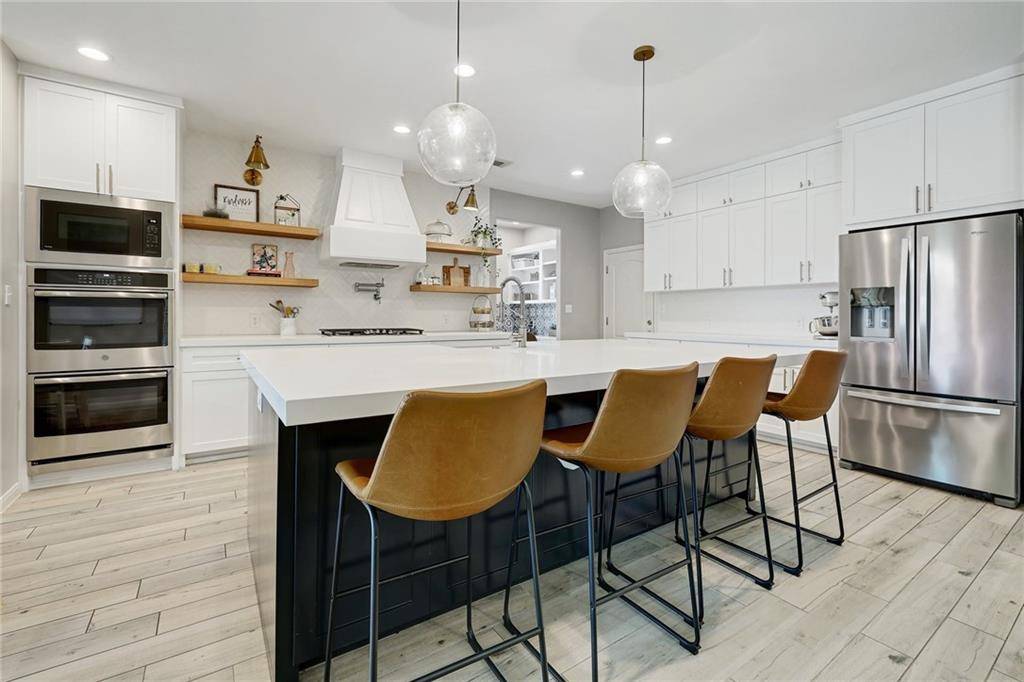
Beautifully updated home in the heart of Cedar Park. Completely remodeled modern kitchen with all the finishing touches including: extra large center island, quartz countertops, upper cabinets, slow-close cabinets and drawers, upgraded pull out cabinets and spice organizers, and gorgeous range hood. The spacious kitchen feels even more complete when you walk into the expansive pantry and built-in desk area with custom backsplash. Kitchen opens up into gorgeous family room with a cozy corner fireplace. Other updates you'll notice downstairs include: wood-like tile throughout the downstairs, crown molding throughout, updated home office with floor to ceiling bookshelves, custom lighting, and more. Once inside the primary bedroom, notice the large bay window. Primary bathroom includes floor and shower updates. Upstairs, enjoy an extra large open game room that leads the way to three more bedrooms and two bathrooms. Home features large windows throughout to let in plenty of natural light. In the backyard, enjoy a beverage on the covered patio next to the outdoor fireplace or relax in the hot tub. Home backs to greenbelt: no backyard neighbors! Additional updates include: new fence (2019), new Lennox air conditioner units (2019), new flooring throughout (2017), automatic sprinkler system front and back (2016), and hot tub (2018). Home is located just down the street from Leander ISD's Westside Elementary. Other community features include: neighborhood pools and parks, trails, community events, and more. Quick access to downtown and the Domain, and plenty of nearby shopping, gyms, and restaurants.
Location
State TX
County Williamson
Area Cls
Interior
Heating Natural Gas
Cooling Central Air
Flooring Carpet, Wood
Fireplaces Number 2
Fireplaces Type Family Room, Outside
Exterior
Exterior Feature Gutters Full, Outdoor Grill, Private Yard
Garage Spaces 2.0
Fence Wood
Pool None
Community Features Cluster Mailbox, Common Grounds, Park, Planned Social Activities, Playground, Pool, Sidewalks, Street Lights
Utilities Available Cable Available, Electricity Available, Electricity Connected, High Speed Internet, Natural Gas Available, Natural Gas Connected, Sewer Available, Sewer Connected, Underground Utilities, Water Available, Water Connected
Waterfront Description None
View Park/Greenbelt
Roof Type Composition
Building
Lot Description Back Yard, Front Yard, Interior Lot, Level, Private, Sprinkler - Automatic
Foundation Slab
Sewer Public Sewer
Water Public
Structure Type Brick Veneer,Masonry – All Sides,Stone Veneer
New Construction No
Schools
Elementary Schools Westside
Middle Schools Cedar Park
High Schools Cedar Park
School District Leander Isd
Others
Acceptable Financing Cash, Conventional, FHA, VA Loan
Listing Terms Cash, Conventional, FHA, VA Loan
Special Listing Condition Standard
Read Less
Bought with RE/MAX Austin Skyline
NEARBY SCHOOLS & BUSINESSES
GET MORE INFORMATION