
For more information regarding the value of a property, please contact us for a free consultation.
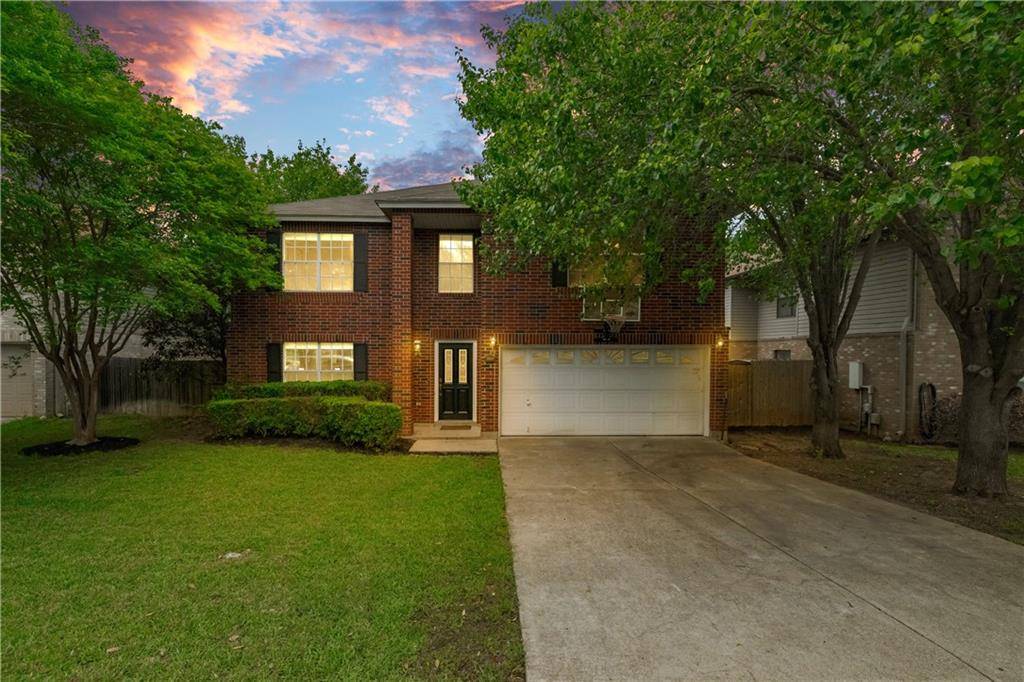
1113 Welch WAY Cedar Park, TX 78613
Want to know what your home might be worth? Contact us for a FREE valuation!

Our team is ready to help you sell your home for the highest possible price ASAP
Key Details
Property Type Single Family Home
Sub Type Single Family Residence
Listing Status Sold
Purchase Type For Sale
Square Footage 3,305 sqft
Subdivision Crossing At Carriage Hills Sec 1
MLS Listing ID 2070277
Style 1st Floor Entry
Bedrooms 4
Full Baths 2
Half Baths 1
HOA Fees $10/ann
Year Built 1999
Annual Tax Amount $6,520
Tax Year 2020
Lot Size 6,969 Sqft
Property Sub-Type Single Family Residence
Property Description
Located in the heart of Cedar Park! Less than 5 minutes to 183 Tollway and Whitestone 1431. With incredibly easy access to everything in Northwest Austin, this is one of the best places to live in the Region. This quiet street is just a few turns away from all of the best spots in Cedar Park. Shopping like Costco, Whole Foods, and HEB are around the corner. Lake Travis is minutes away as well as are amenities like The HEB Center, Milburn Park, and the Veterans Memorial Park, Dog Park & Pool. From Cedar Park you can even hop on the soon to be expanding MetroRail and be whisked away to the Domain or to Downtown Austin. Other transformative nearby projects like The Bell District are already being built. With The Indigo Ridge Project and the Leander Lagoon soon to follow. There truly is so many exciting things happening around Cedar Park! Don't miss this great opportunity to snag the perfect home to raise a family in! This house was built by KB Homes and the original owner planted a wide variety of trees. The home faces due South. Come take a look and step inside. You will be greeted with spacious neutral interiors that welcome you home. Enjoy multiple living and dining areas with plenty of space to suit everyone's needs. The open kitchen has a large pantry, a central island. The shaded backyard and picnic area are the perfect space for entertaining and grilling. Whether it's your coffee in the morning or relaxing in the evening, you're going to love enjoying this backyard all the year! Buyer and buyer's agent should verify all listing information, including but not limited to school information, taxes, HOA information
Location
State TX
County Williamson
Area Cln
Interior
Heating Electric
Cooling Ceiling Fan(s), Central Air
Flooring Carpet, Laminate, Tile
Exterior
Exterior Feature Garden, Private Yard
Garage Spaces 2.0
Fence Privacy
Pool None
Community Features Cluster Mailbox, Curbs, Sidewalks
Utilities Available Cable Connected, Electricity Connected, High Speed Internet, Natural Gas Not Available, Phone Connected, Sewer Connected, Underground Utilities, Water Connected
Waterfront Description None
View Neighborhood
Roof Type Composition
Building
Lot Description Front Yard, Landscaped, Sprinkler - Automatic, Sprinklers In Rear, Sprinklers In Front, Sprinklers On Side, Trees-Heavy, Trees-Large (Over 40 Ft), Many Trees, Trees-Medium (20 Ft - 40 Ft)
Foundation Slab
Sewer Public Sewer
Water Public
Structure Type Brick,Vinyl Siding
New Construction No
Schools
Elementary Schools Lois F Giddens
Middle Schools Running Brushy
High Schools Leander High
School District Leander Isd
Others
Acceptable Financing Cash, Conventional, Texas Vet, VA Loan
Listing Terms Cash, Conventional, Texas Vet, VA Loan
Special Listing Condition Standard
Read Less
Bought with Magnolia Realty
NEARBY SCHOOLS & BUSINESSES
GET MORE INFORMATION