
For more information regarding the value of a property, please contact us for a free consultation.
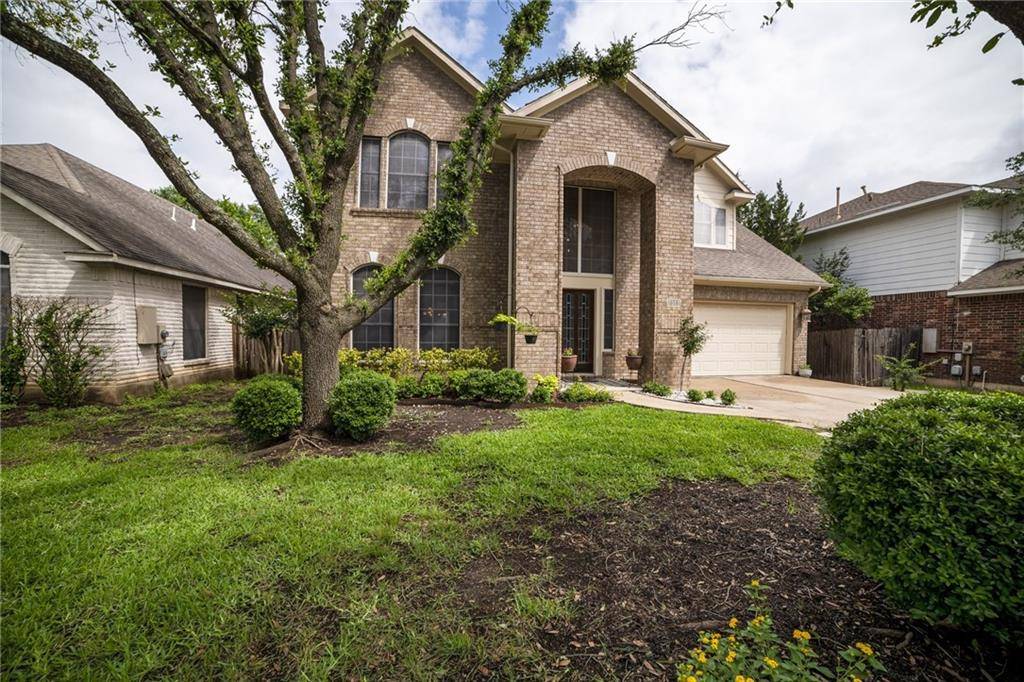
1511 Avery Elissa LN Cedar Park, TX 78613
Want to know what your home might be worth? Contact us for a FREE valuation!

Our team is ready to help you sell your home for the highest possible price ASAP
Key Details
Property Type Single Family Home
Sub Type Single Family Residence
Listing Status Sold
Purchase Type For Sale
Square Footage 2,947 sqft
Subdivision Buttercup Creek Ph 04 Sec 04
MLS Listing ID 6228202
Bedrooms 4
Full Baths 2
Half Baths 1
HOA Fees $30/ann
Year Built 1997
Tax Year 2021
Lot Size 6,141 Sqft
Property Sub-Type Single Family Residence
Property Description
Welcome home! Don't miss this charming and spacious 4 bedroom, 2.5 bath home in the coveted Westside at Buttercup neighborhood. This rare Glendale plan built by Newmark homes has all the features you are looking for with 3 separate living areas, 2 dining rooms, a bright and airy updated/remodeled kitchen. Primary bedroom offers a separate shower, garden tub and a Texas size walk-in closet! Beautiful wood floors and coffered ceiling with crown molding make this a perfect retreat. All bedrooms and gameroom are upstairs. Newly remodeled in 2020 the kitchen features all new classic white shaker style cabinetry, 42 inch upper cabinets and crown molding. Storage solutions include corner cabinet with Lazy Susan, spice drawer, 2 furniture depth drawers for large pots and pans. Crema Ornamento granite countertops installed by Texas Finest Stone Source, Herringbone set beveled subway tiles for backsplash. Stainless steel Farmhouse sink, industrial kitchen faucet, Whirlpool 5 burner gas range, microwave and dishwasher were all done with remodel. Huge walk-in pantry. Recessed lighting, under cabinet lightning with adjustable brightness levels. Pendant lighting with dimmers. Located a quiet no-through street and backs to greenbelt. Walking distance to community Jr. Olympic pool. Zoned for highly rated Leander schools: Nauman Elementary, Cedar Park Middle School, Cedar Park High School. All within walking distance.
Location
State TX
County Williamson
Area Cls
Interior
Heating Central, Fireplace(s), Natural Gas, Zoned
Cooling Ceiling Fan(s), Central Air, Electric
Flooring Carpet, Tile, Wood
Fireplaces Number 1
Fireplaces Type Family Room, Gas Starter, Wood Burning
Exterior
Exterior Feature Rain Gutters
Garage Spaces 2.0
Fence Privacy, Wood
Pool None
Community Features Common Grounds, High Speed Internet, Playground, Pool, Street Lights, Underground Utilities
Utilities Available Electricity Connected, Natural Gas Connected, Phone Available, Sewer Connected, Underground Utilities, Water Connected
Waterfront Description None
View Park/Greenbelt
Roof Type Composition
Building
Lot Description Greenbelt, Level, Trees-Large (Over 40 Ft)
Foundation Slab
Sewer Public Sewer
Water Public
Structure Type Brick,HardiPlank Type
New Construction No
Schools
Elementary Schools Pauline Naumann
Middle Schools Cedar Park
High Schools Cedar Park
School District Leander Isd
Others
Acceptable Financing Cash, Conventional
Listing Terms Cash, Conventional
Special Listing Condition Standard
Read Less
Bought with Compass RE Texas, LLC
NEARBY SCHOOLS & BUSINESSES
GET MORE INFORMATION