
For more information regarding the value of a property, please contact us for a free consultation.
409 Ronay DR S Spicewood, TX 78669
Want to know what your home might be worth? Contact us for a FREE valuation!

Our team is ready to help you sell your home for the highest possible price ASAP
Key Details
Property Type Single Family Home
Sub Type Single Family Residence
Listing Status Sold
Purchase Type For Sale
Square Footage 2,223 sqft
Subdivision Briarcliff
MLS Listing ID 2235519
Style 1st Floor Entry,Single level Floor Plan
Bedrooms 3
Full Baths 2
HOA Fees $76/ann
Year Built 2020
Annual Tax Amount $894
Tax Year 2021
Lot Size 0.997 Acres
Property Sub-Type Single Family Residence
Property Description
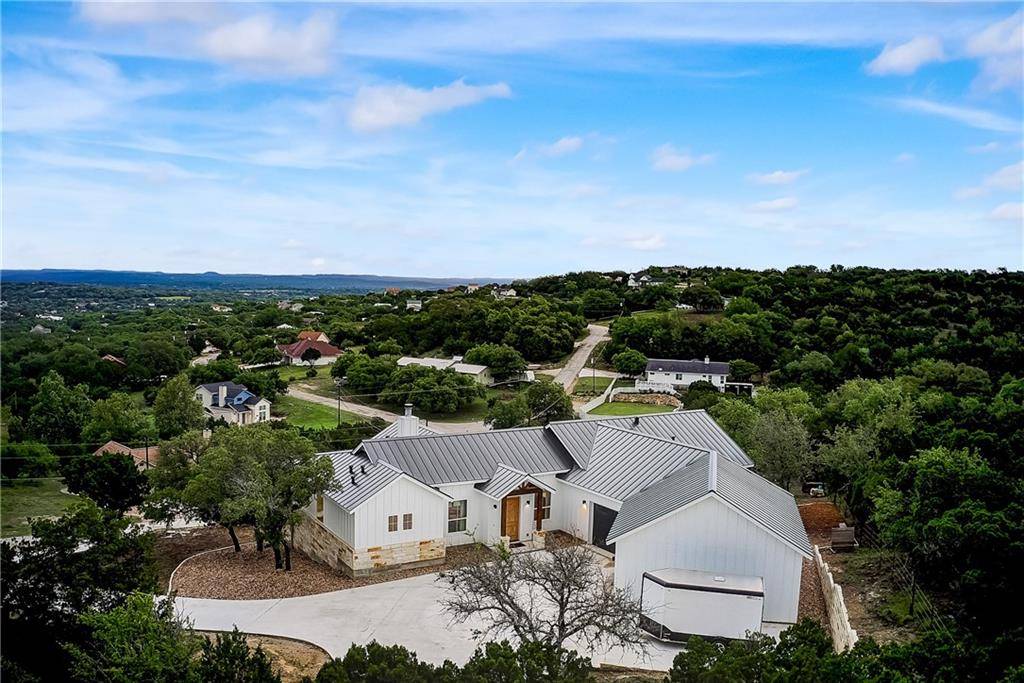
RARE FIND in the quiet Briarcliff neighborhood - a stunning and absolutely immaculate one-story contemporary home sitting on three adjacent lots totaling one acre! Located close to Austin with Lake Travis access, breathtaking panoramic views of the surrounding hill country and topnotch construction make this home a showpiece inside and out. The very open floor plan with 3 bedrooms + office exudes casual elegance with tons of bells and whistles and modern finishes including extensive hardwood floors, sliding glass doors, neutral paint colors, 10' ceiling throughout with 16' vaulted living/dining room, 8' solid core doors, wood-burning stone fireplace, real wood beams throughout the inside and outside of the home, recessed lighting, granite countertops, the list goes on. A beautiful designer island kitchen overlooks the spacious living and dining area - perfect for casual entertaining! The master suite complete with double vanities, relaxing garden tub, separate glass shower and walk-in closet is truly an owner's retreat. Enjoy captivating hill country views and sunsets relaxing on your covered patio with a large fan. Backing up to a massive undeveloped ranch, this home offers peacefulness and privacy. Take advantage of low utility bills as this home is extremely efficient, facing north by design to minimize solar heat gain with spray foam insulation on the roof deck and BIBs insulation in the walls. Tons of storage in the oversized 3.5-car attached garage with additional 700 sq ft concrete parking area for boats and RVs. Great deed restricted community with boat ramp, 9 hole golf course, tennis courts, disc golf, park and playground, community library and a festive 4th of July parade. Minutes to shopping, dining, concerts, entertainment and the Hill Country Galleria. See for yourself what this home has to offer! Visit http://bit.ly/409SRonayDr3D for a 3D virtual walkthrough.
Location
State TX
County Travis
Area Ls
Interior
Heating Central, Electric, Fireplace(s)
Cooling Ceiling Fan(s), Central Air, Electric
Flooring Tile, Wood
Fireplaces Number 1
Fireplaces Type Family Room, Wood Burning
Exterior
Exterior Feature None
Garage Spaces 3.5
Fence Partial
Pool None
Community Features Common Grounds, Fishing, Golf, Lake, Park, Playground, Tennis Court(s)
Utilities Available Cable Available, Electricity Available, Water Available
Waterfront Description None
View Hill Country, Panoramic
Roof Type Metal
Building
Lot Description Trees-Medium (20 Ft - 40 Ft), Views, See Remarks
Foundation Slab
Sewer Septic Tank
Water Public
Structure Type Frame,Spray Foam Insulation,Stone
New Construction No
Schools
Elementary Schools West Cypress Hills
Middle Schools Lake Travis
High Schools Lake Travis
School District Lake Travis Isd
Others
Acceptable Financing Cash, Conventional
Listing Terms Cash, Conventional
Special Listing Condition Standard
Read Less
Bought with Kurt Duffeck, ARL Broker
NEARBY SCHOOLS & BUSINESSES
GET MORE INFORMATION