
For more information regarding the value of a property, please contact us for a free consultation.
Address not disclosed Hutto, TX 78634
Want to know what your home might be worth? Contact us for a FREE valuation!

Our team is ready to help you sell your home for the highest possible price ASAP
Key Details
Property Type Single Family Home
Sub Type Single Family Residence
Listing Status Sold
Purchase Type For Sale
Square Footage 2,220 sqft
Subdivision Country Estates
MLS Listing ID 2333793
Bedrooms 3
Full Baths 2
Half Baths 1
Year Built 2002
Annual Tax Amount $5,931
Tax Year 2020
Lot Size 6,664 Sqft
Property Sub-Type Single Family Residence
Property Description
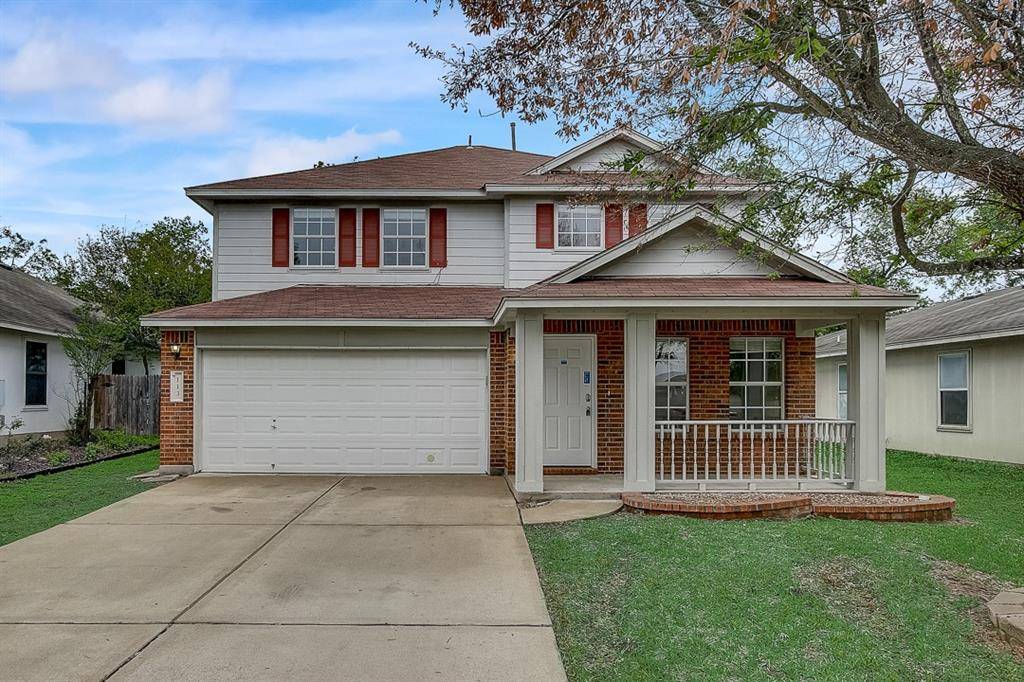
This Hutto two-story cul-de-sac home offers a two-car garage.
Location
State TX
County Williamson
Area Hu
Interior
Heating Electric
Cooling Electric
Flooring Carpet, Vinyl
Fireplaces Type None
Exterior
Exterior Feature None
Garage Spaces 2.0
Fence None
Pool None
Community Features None
Utilities Available Electricity Available
Waterfront Description None
View None
Roof Type Asphalt,Shingle
Building
Lot Description None
Foundation Slab
Sewer Public Sewer
Water Public
Structure Type Brick,Masonry – Partial,Wood Siding
New Construction No
Schools
Elementary Schools Nadine Johnson
Middle Schools Farley
High Schools Hutto
School District Hutto Isd
Others
Acceptable Financing Cash, Conventional, VA Loan
Listing Terms Cash, Conventional, VA Loan
Special Listing Condition Standard
Read Less
Bought with Homelister, Inc.
GET MORE INFORMATION