
For more information regarding the value of a property, please contact us for a free consultation.
1619 Elkins LN Cedar Park, TX 78613
Want to know what your home might be worth? Contact us for a FREE valuation!

Our team is ready to help you sell your home for the highest possible price ASAP
Key Details
Property Type Single Family Home
Sub Type Single Family Residence
Listing Status Sold
Purchase Type For Sale
Square Footage 2,563 sqft
Subdivision Buttercup Crk Ph V Sec 5
MLS Listing ID 4370628
Bedrooms 4
Full Baths 2
Half Baths 1
HOA Fees $28/ann
Year Built 2012
Tax Year 2021
Lot Size 8,102 Sqft
Property Sub-Type Single Family Residence
Property Description
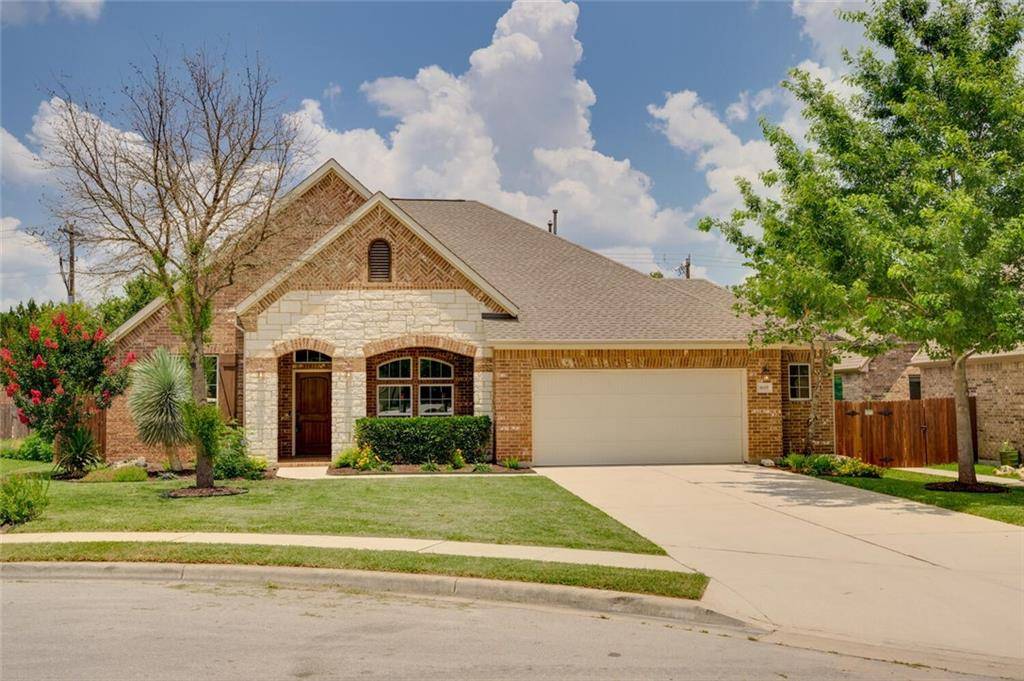
Prepare yourself to fall head over heels in love with this gorgeous 1-story in Westside at Buttercup Creek. From the street, this beautiful house stands out against the neighboring homes with its colorful landscaping and stone and brick exterior. The finishes inside of this home are absolutely stunning from the rich wood flooring to the neutral wall colors to the oversized windows. The front office is a quiet space for you to work from home while the formal dining room will be the center of many fun get-togethers and holidays. The living room provides the perfect spot to kick off your shoes and snuggle up with the ones closest to you while enjoying your favorite movie or a crackling fire in the stone fireplace. The entertainer's kitchen is an absolute dream with an incredible amount of storage space and all the countertop space you will ever need to prepare and serve delicious home cooked meals. Notice the gorgeous granite countertops and tile backsplash that enhance the beauty of the cherry wood cabinetry. The oversized owner's suite will be your own private retreat from the hustle and bustle of your day. Whether you are looking to pamper yourself after a long day or get ready quickly in the mornings, the wonderful ensuite bath provides it all. 3 additional bedrooms complete this wonderful family home. Catch a cooling breeze in summer while dining alfresco or add a fire pit to enjoy the backyard space all year round. The backyard faces North West, providing stunning sunset views in the evenings. This wonderful home is within walking distance to preserves, caves, trails, playgrounds, pools and is zoned for highly sought after Leander ISD schools! Once you see it you'll want to own it, so schedule your showing before it's too late!
Location
State TX
County Williamson
Area Cls
Interior
Heating Central, Natural Gas
Cooling Central Air
Flooring Carpet, Tile, Wood
Fireplaces Number 1
Fireplaces Type Family Room
Exterior
Exterior Feature No Exterior Steps, Private Yard
Garage Spaces 2.0
Fence Fenced, Privacy, Wood
Pool None
Community Features Curbs, Park, Playground, Pool, Sidewalks
Utilities Available Electricity Available, High Speed Internet, Natural Gas Available, Sewer Available, Underground Utilities, Water Available
Waterfront Description None
View None
Roof Type Composition
Building
Lot Description Interior Lot, Level, Sprinkler - Automatic, Trees-Medium (20 Ft - 40 Ft)
Foundation Slab
Sewer MUD
Water MUD
Structure Type Brick,Masonry – All Sides,Stone
New Construction No
Schools
Elementary Schools Ada Mae Faubion
Middle Schools Artie L Henry
High Schools Vista Ridge
School District Leander Isd
Others
Acceptable Financing Cash, Conventional
Listing Terms Cash, Conventional
Special Listing Condition Standard
Read Less
Bought with Realty Austin
NEARBY SCHOOLS & BUSINESSES
GET MORE INFORMATION