
For more information regarding the value of a property, please contact us for a free consultation.
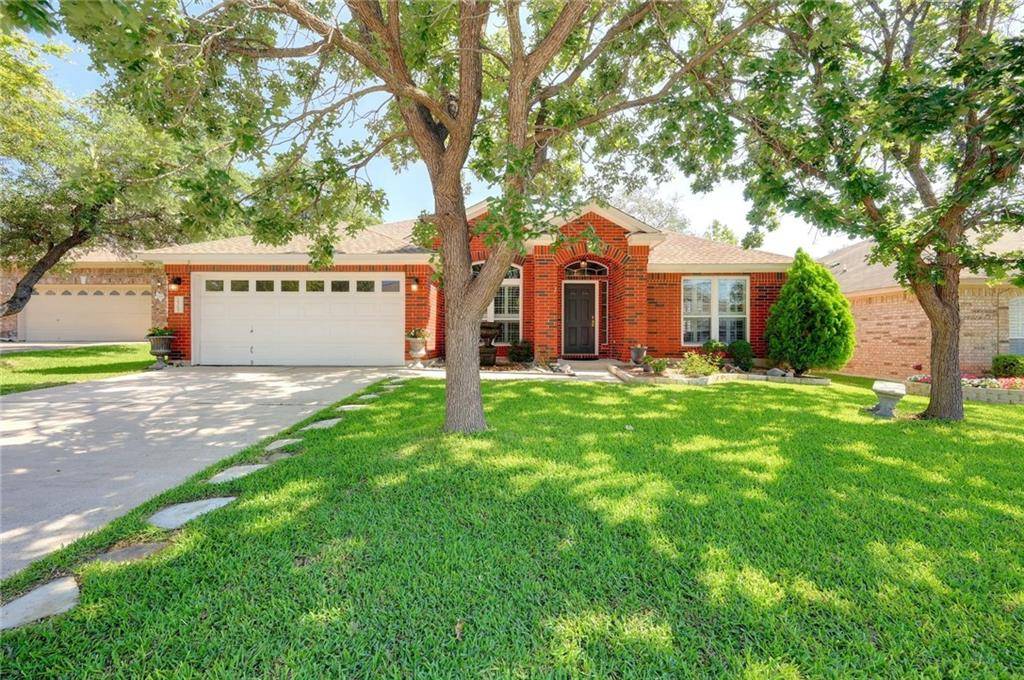
2305 FAIRHILL CV Cedar Park, TX 78613
Want to know what your home might be worth? Contact us for a FREE valuation!

Our team is ready to help you sell your home for the highest possible price ASAP
Key Details
Property Type Single Family Home
Sub Type Single Family Residence
Listing Status Sold
Purchase Type For Sale
Square Footage 2,450 sqft
Subdivision Gann Ranch 1
MLS Listing ID 3579258
Bedrooms 4
Full Baths 3
HOA Fees $30/qua
Year Built 2001
Tax Year 2021
Lot Size 7,631 Sqft
Property Sub-Type Single Family Residence
Property Description
Amazing 4 bedroom, 3 full bath home in the highly sought after Cedar Park! So many special features in this home that you absolutely MUST SEE! As you enter you will walk into the open and bright living room and dining room. These rooms feature beautiful flooring, high ceilings and plantation shutters. The family room with fireplace is open to the beautiful kitchen, breakfast bar, eat in kitchen and additional built in bar area. The kitchen also features skylights, lots of work space, a pantry and large windows that open to the sunroom. The oversized master suite features plantation shutters and a beautiful bath with dual vanities, walk in shower and a large walk in closet. Secondary bedrooms are great in size and feature a Jack and Jill bath. The sunroom is so unique with stunning pine wood ceilings, brick and stone features and a view of the peaceful backyard. You will love this backyard with a porch, an adorable storage shed and an inviting swim spa. Great location, close to Veterans Memorial Park, HEB Center and tons of shopping!
Location
State TX
County Williamson
Area Cln
Interior
Heating Central, Natural Gas
Cooling Central Air
Flooring Carpet, Laminate, Tile
Fireplaces Number 1
Fireplaces Type Family Room
Exterior
Exterior Feature Lighting
Garage Spaces 2.0
Fence Privacy, Wood
Pool Above Ground, Pool Cover
Community Features Common Grounds, Curbs, Playground, Pool, Sidewalks
Utilities Available Electricity Connected, Natural Gas Connected
Waterfront Description None
View None
Roof Type Composition
Building
Lot Description Cul-De-Sac, Level, Sprinkler - Automatic, Trees-Large (Over 40 Ft)
Foundation Slab
Sewer Public Sewer
Water Public
Structure Type Brick Veneer,Frame,Masonry – All Sides
New Construction No
Schools
Elementary Schools Knowles
Middle Schools Running Brushy
High Schools Leander High
School District Leander Isd
Others
Acceptable Financing Cash, Conventional, VA Loan
Listing Terms Cash, Conventional, VA Loan
Special Listing Condition Standard
Read Less
Bought with Spyglass Realty
NEARBY SCHOOLS & BUSINESSES
GET MORE INFORMATION